Project Description

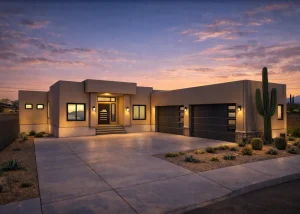
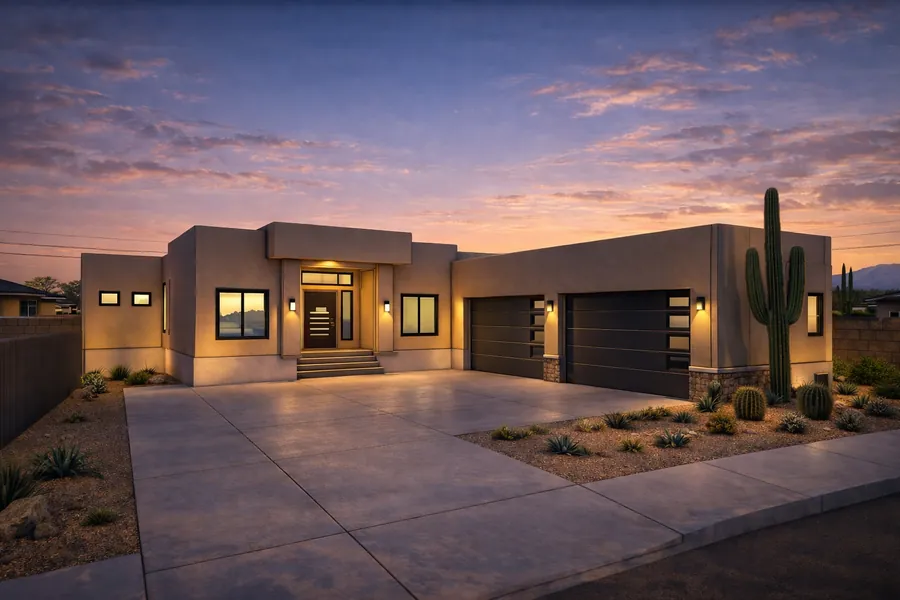
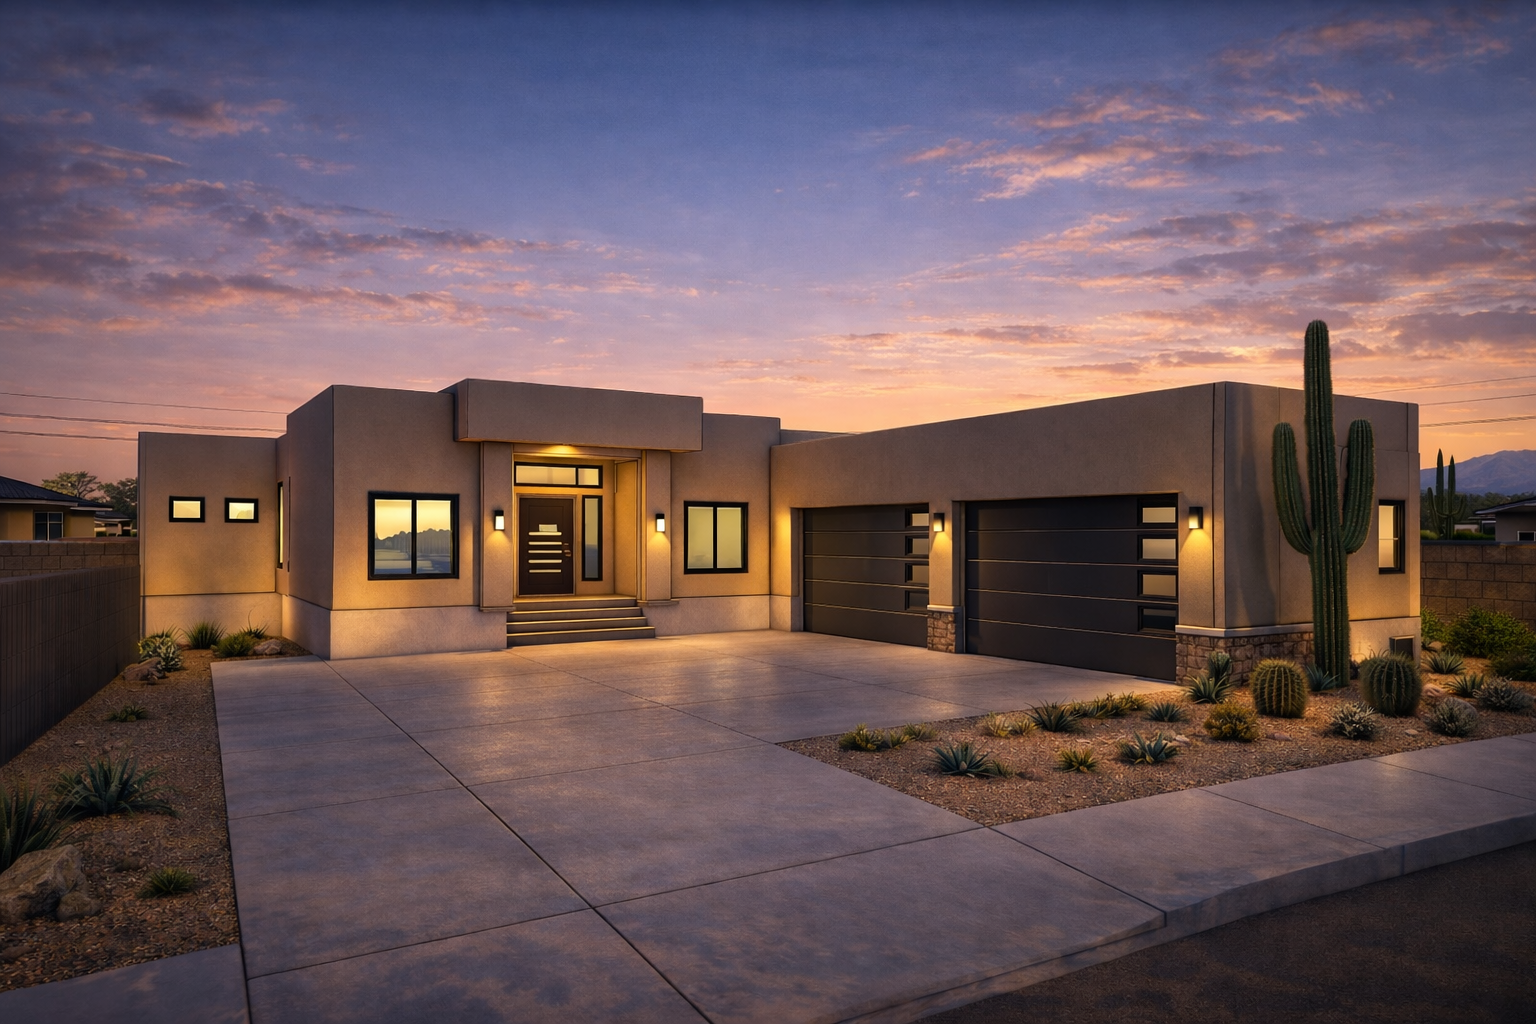
  • Exterior rendering at dusk of Modern Arizona Residence, Phoenix area (view 1)
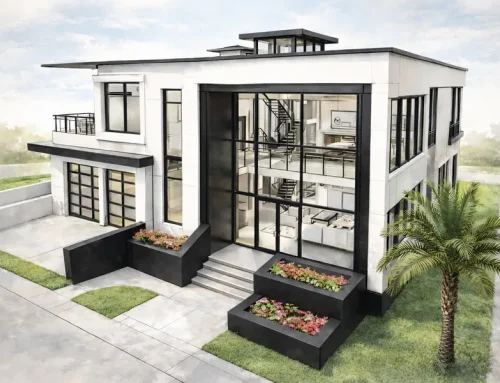
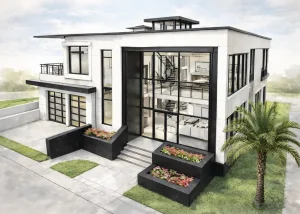
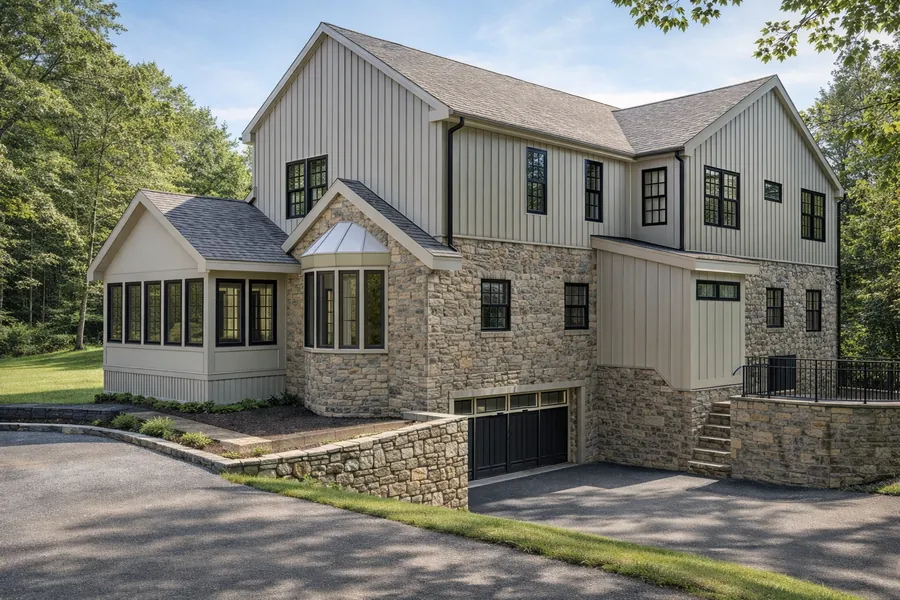
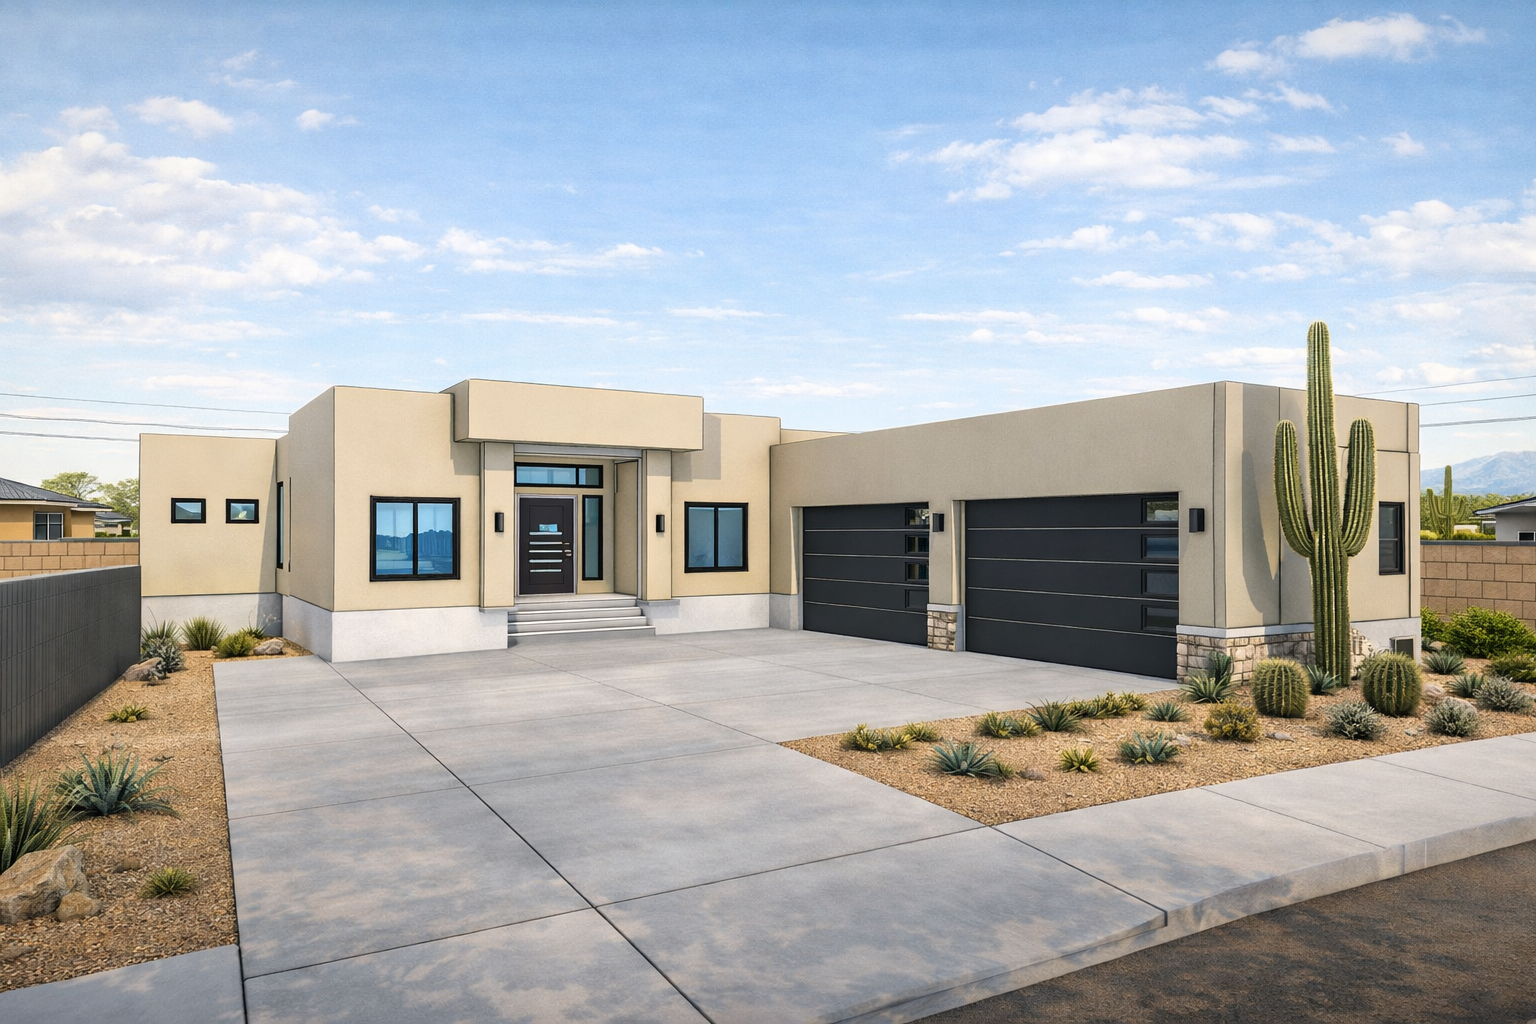
  • Front exterior rendering of Modern Arizona Residence, Phoenix area
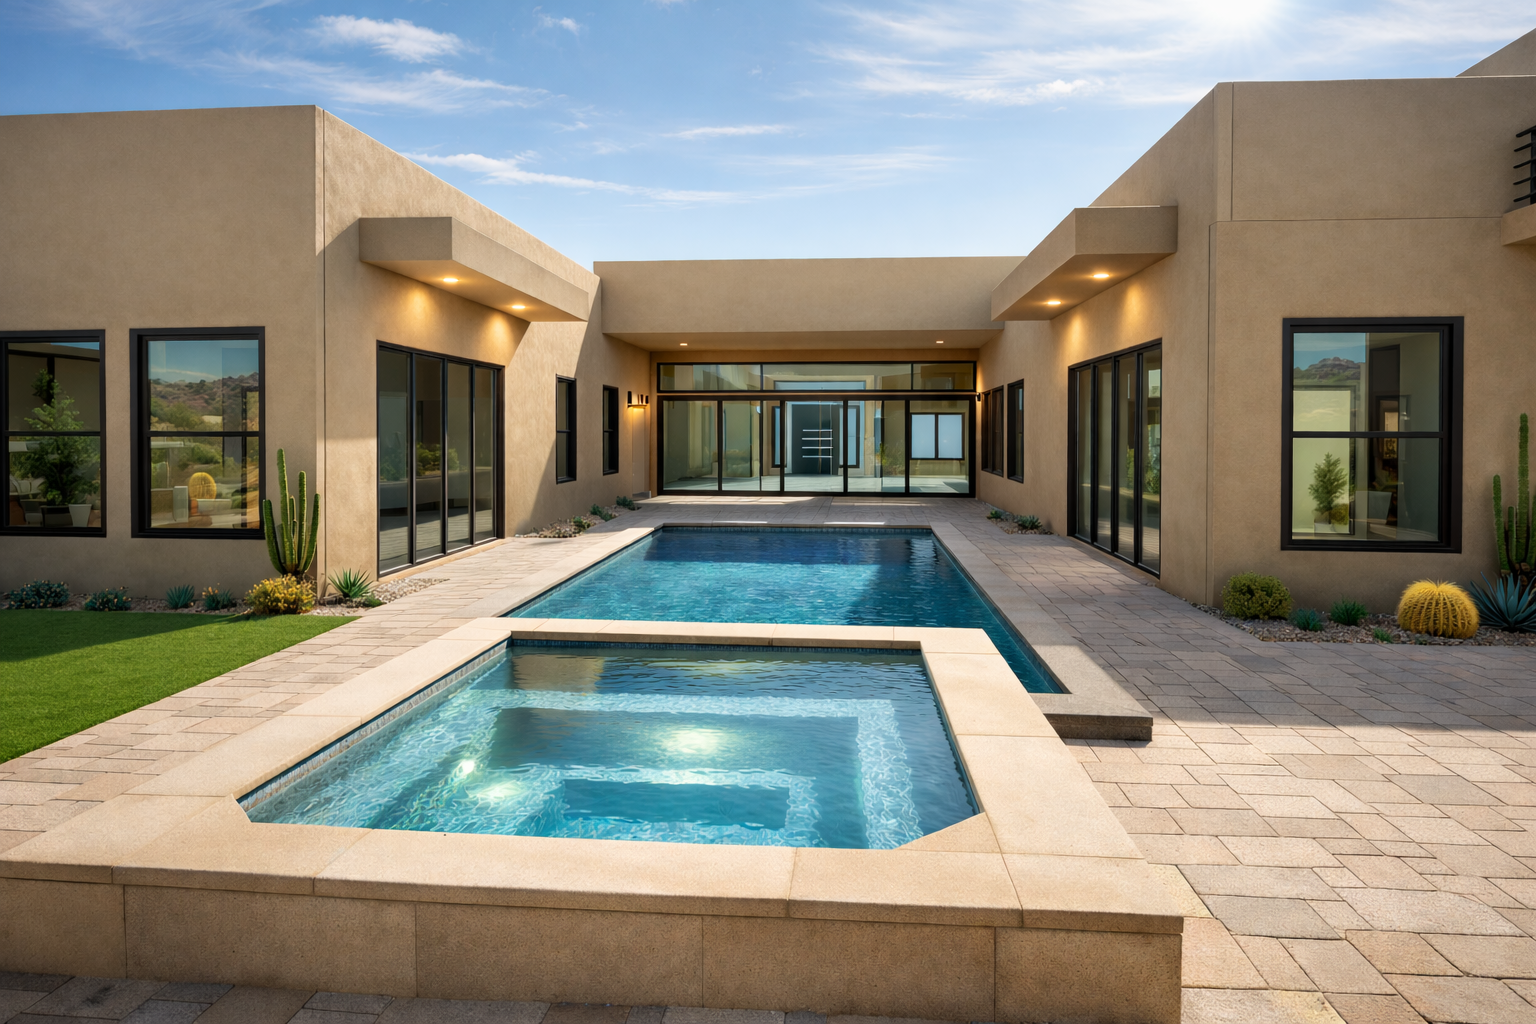
  • Rendering of courtyard pool of Modern Arizona Residence, Phoenix area (view 1)
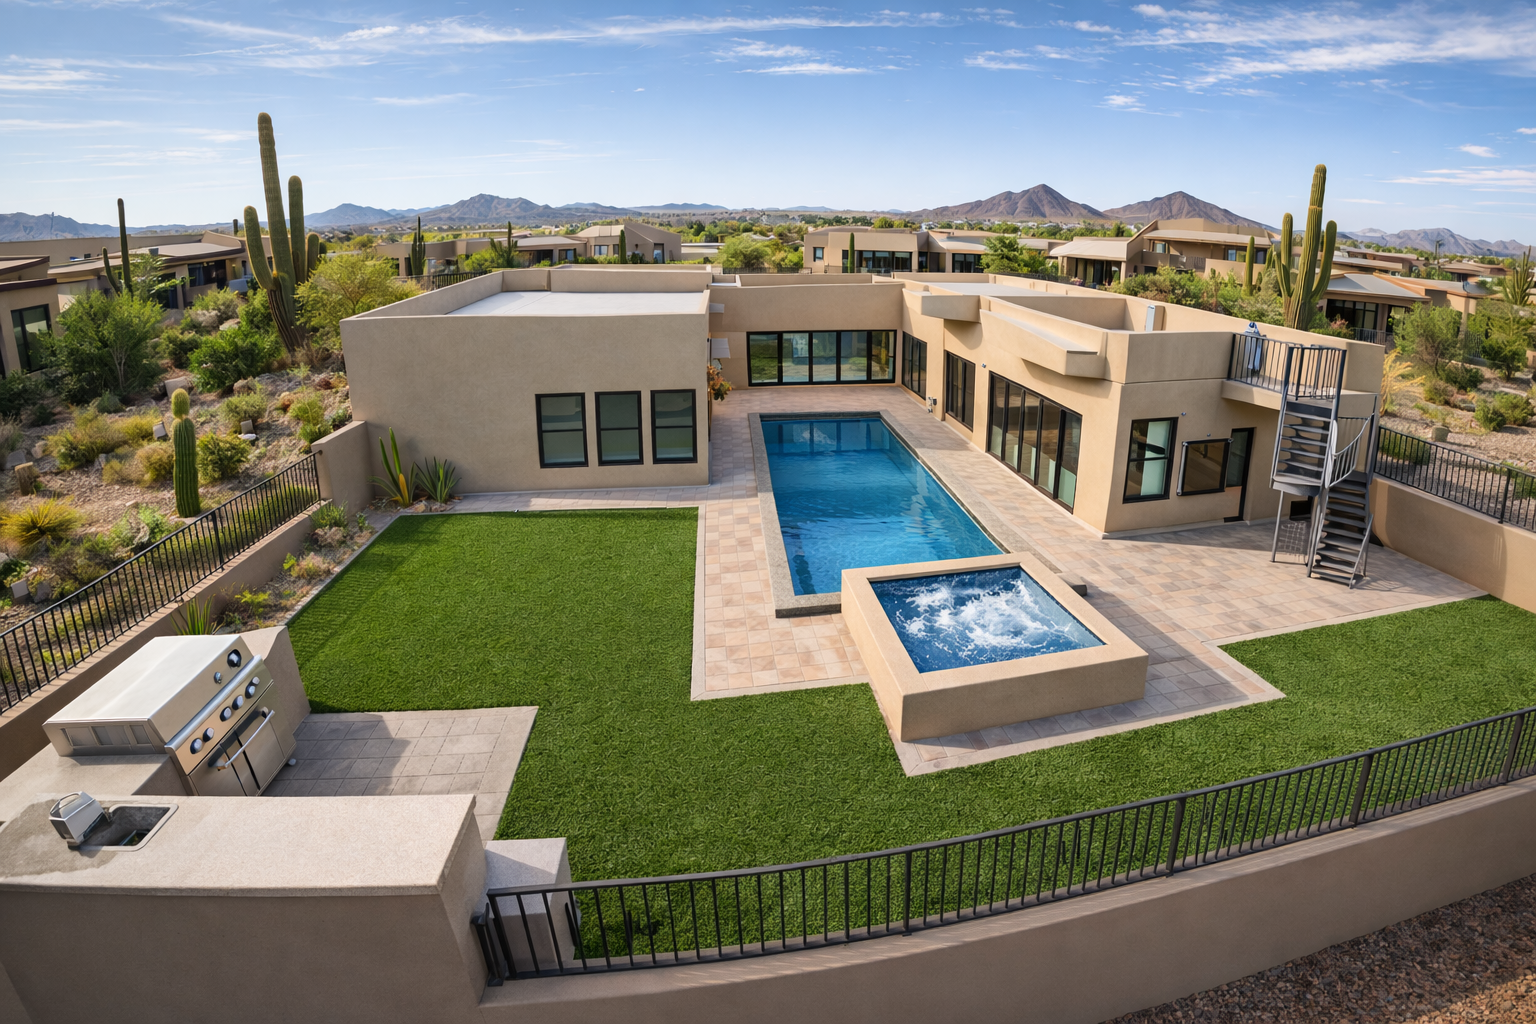
  • Rendering of courtyard pool of Modern Arizona Residence, Phoenix area (view 2)
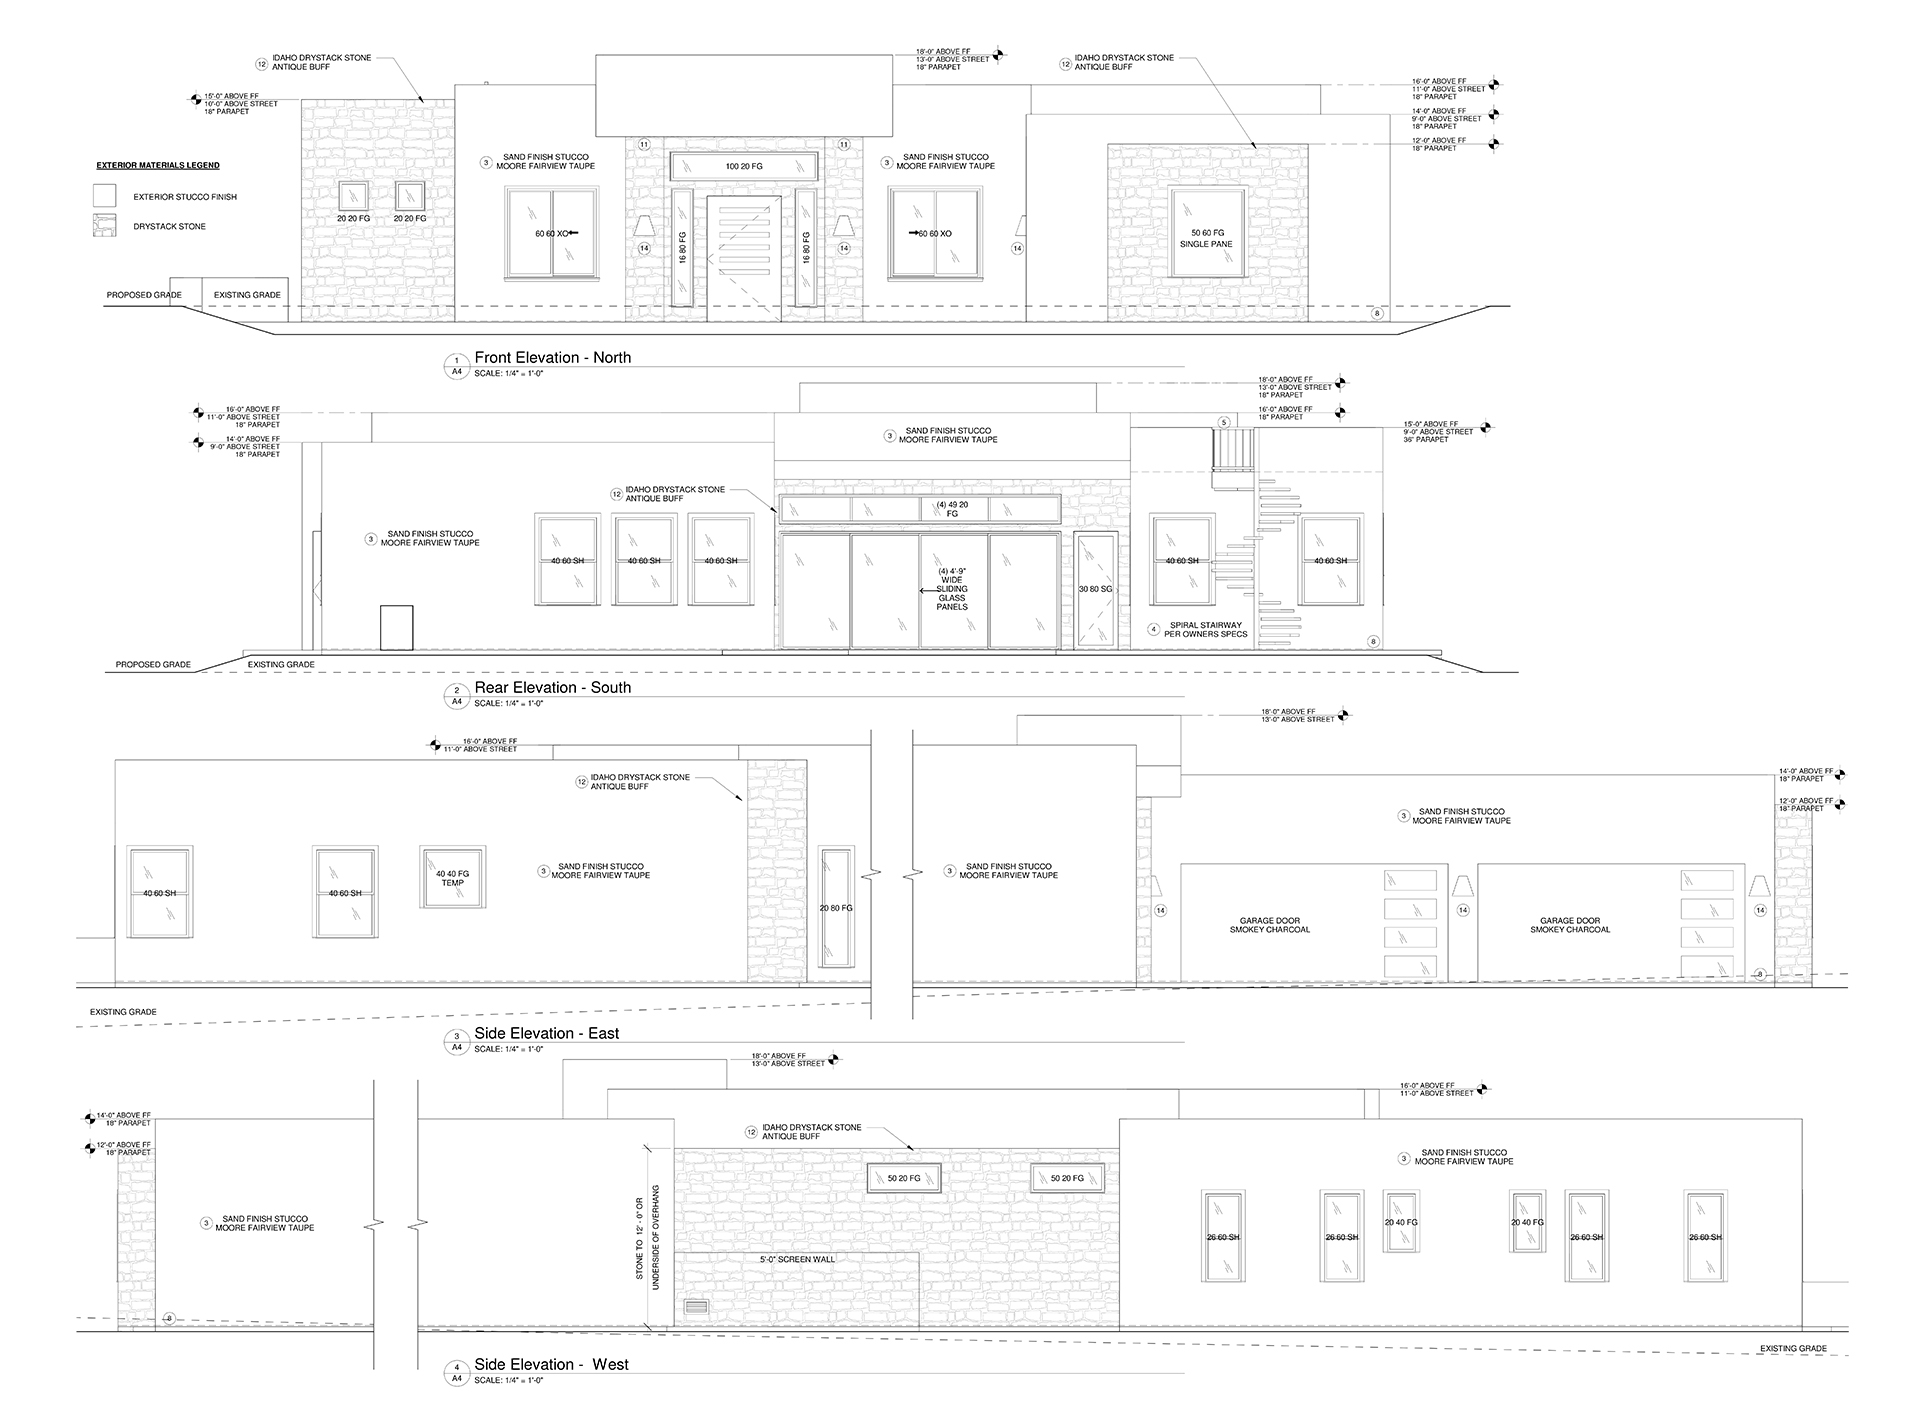
  • Elevation drawings of Modern Arizona Residence, Phoenix area
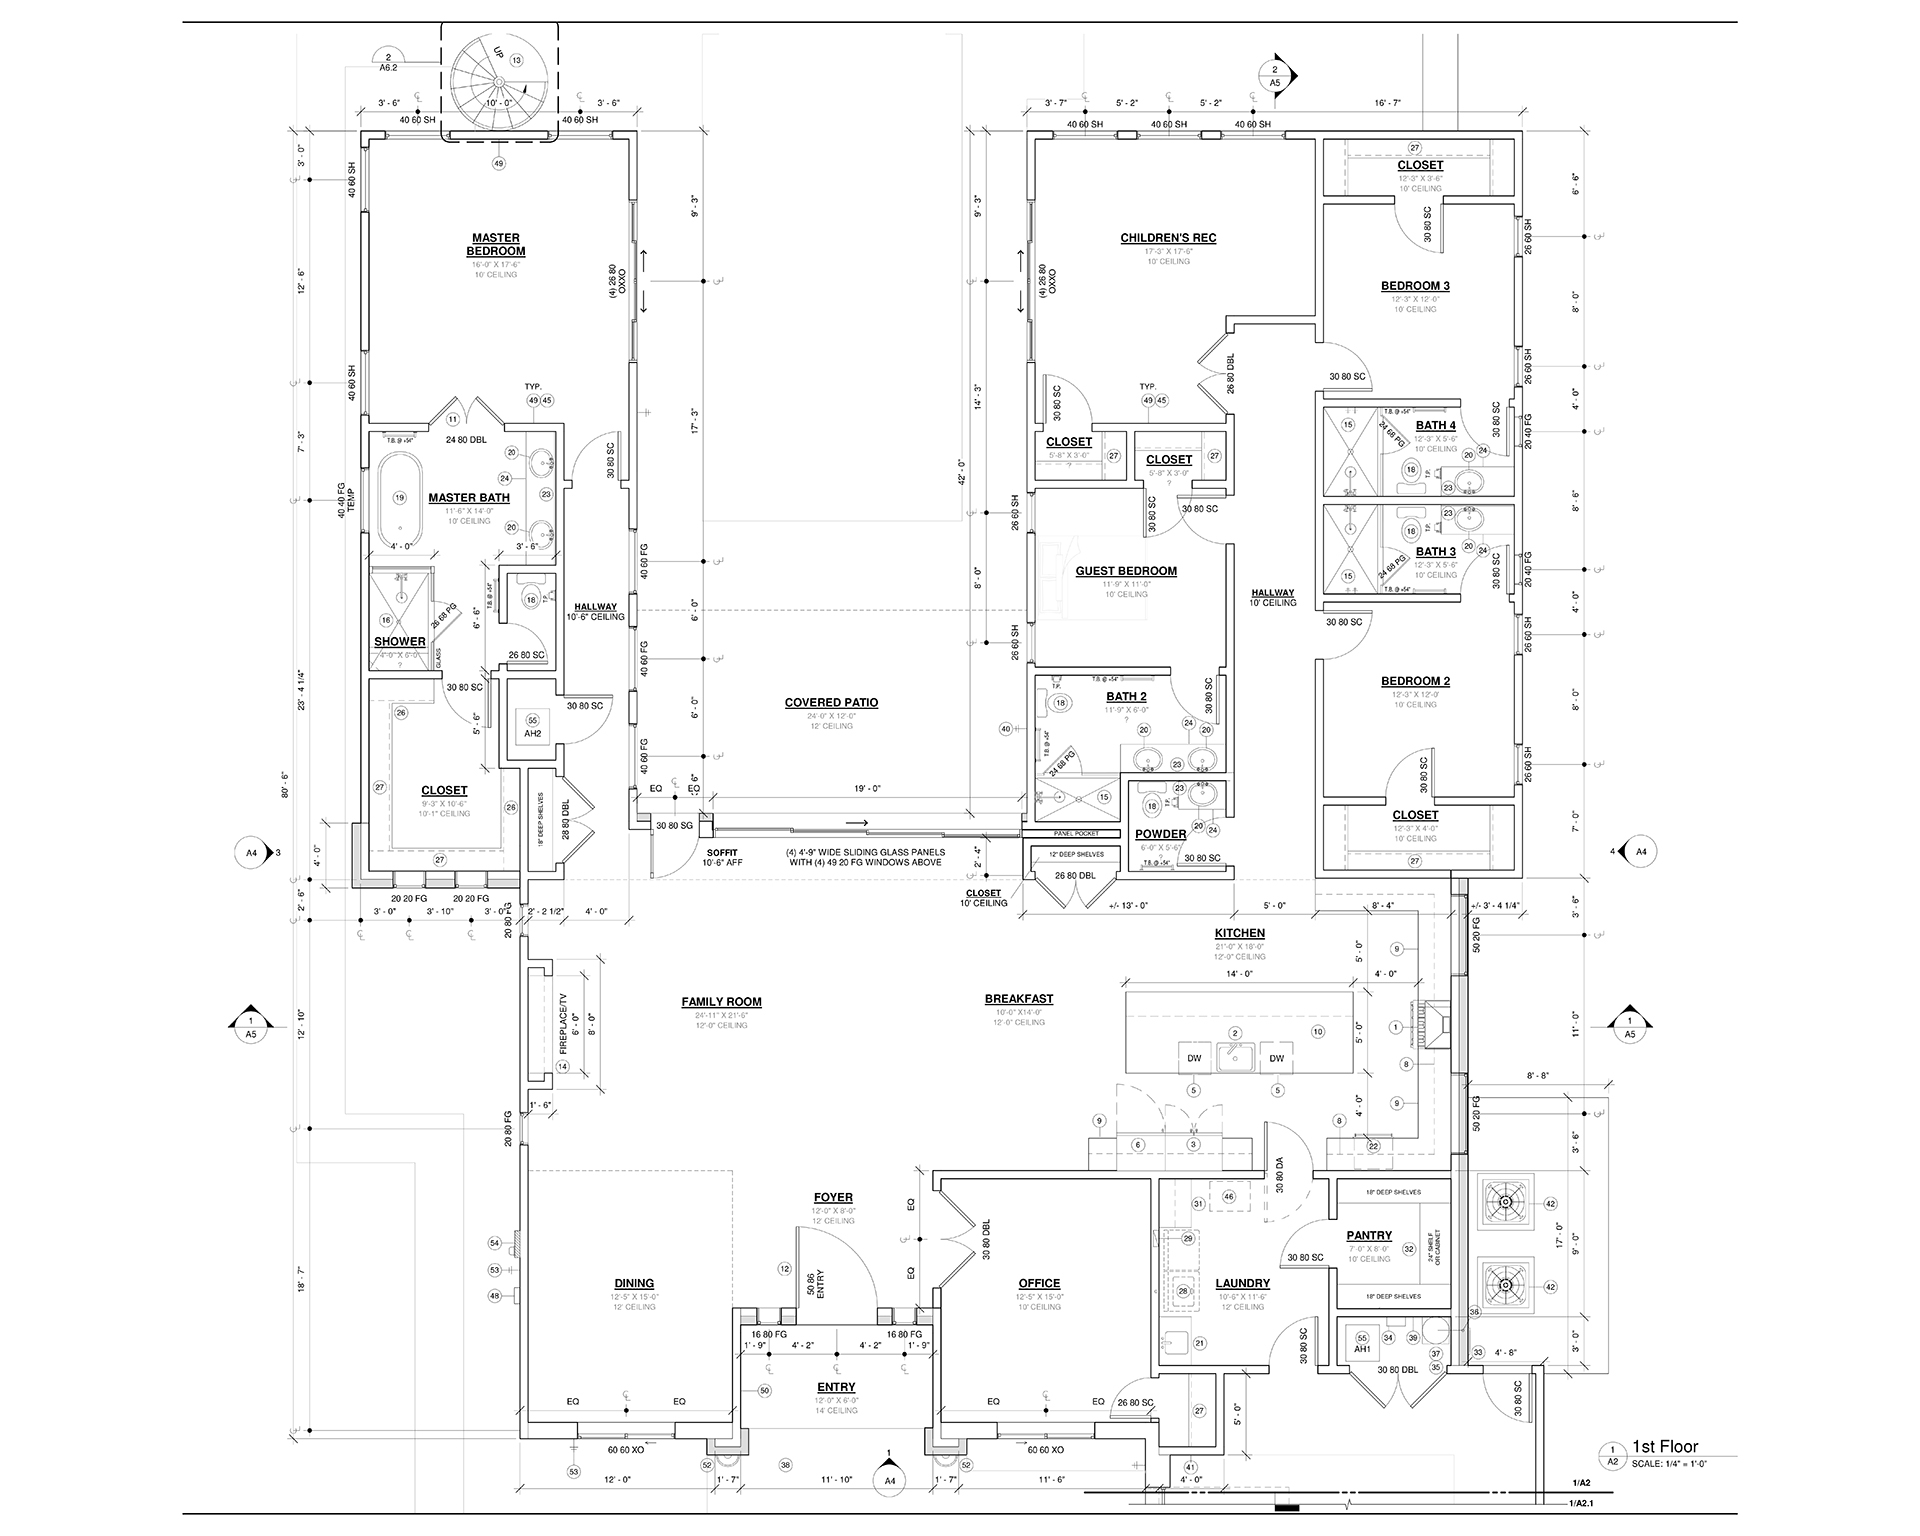
  • Floor plan of Modern Arizona Residence, Phoenix area (view 1)
  • Floor plan of Modern Arizona Residence, Phoenix area (view 2)
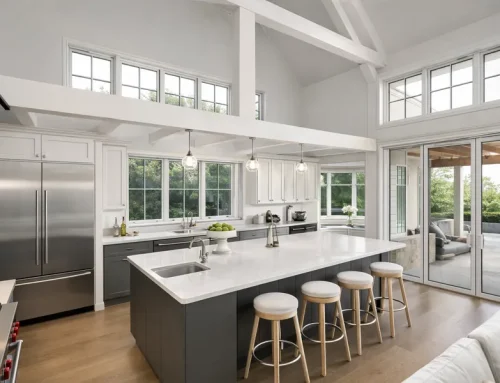
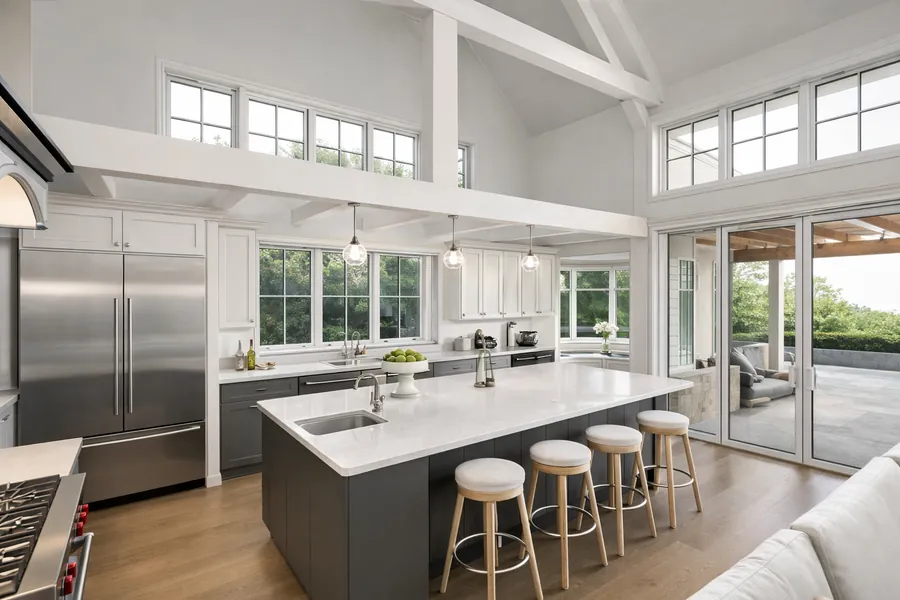
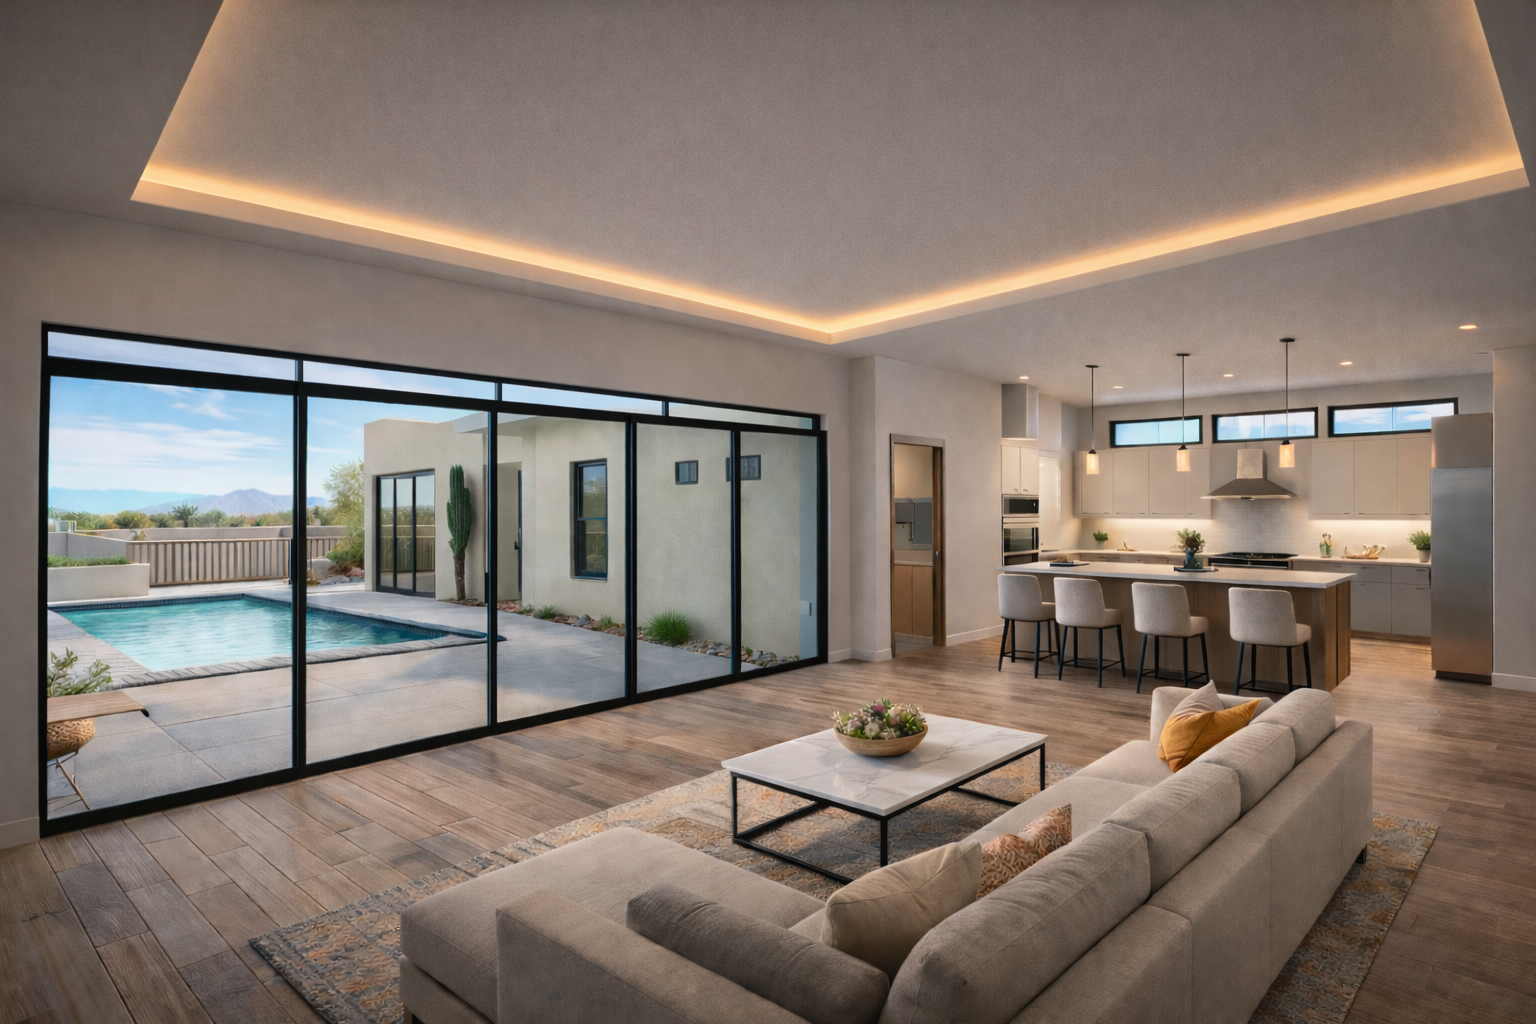
  • Interior living room rendering of Modern Arizona Residence, Phoenix area

Location: Greater Phoenix Area

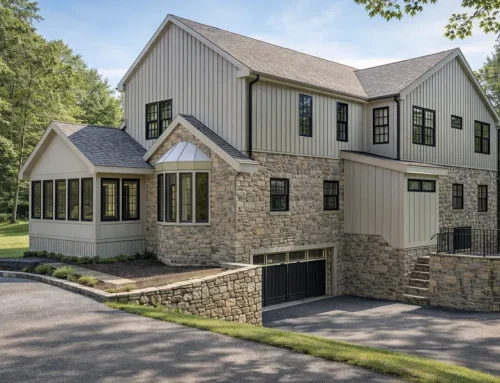
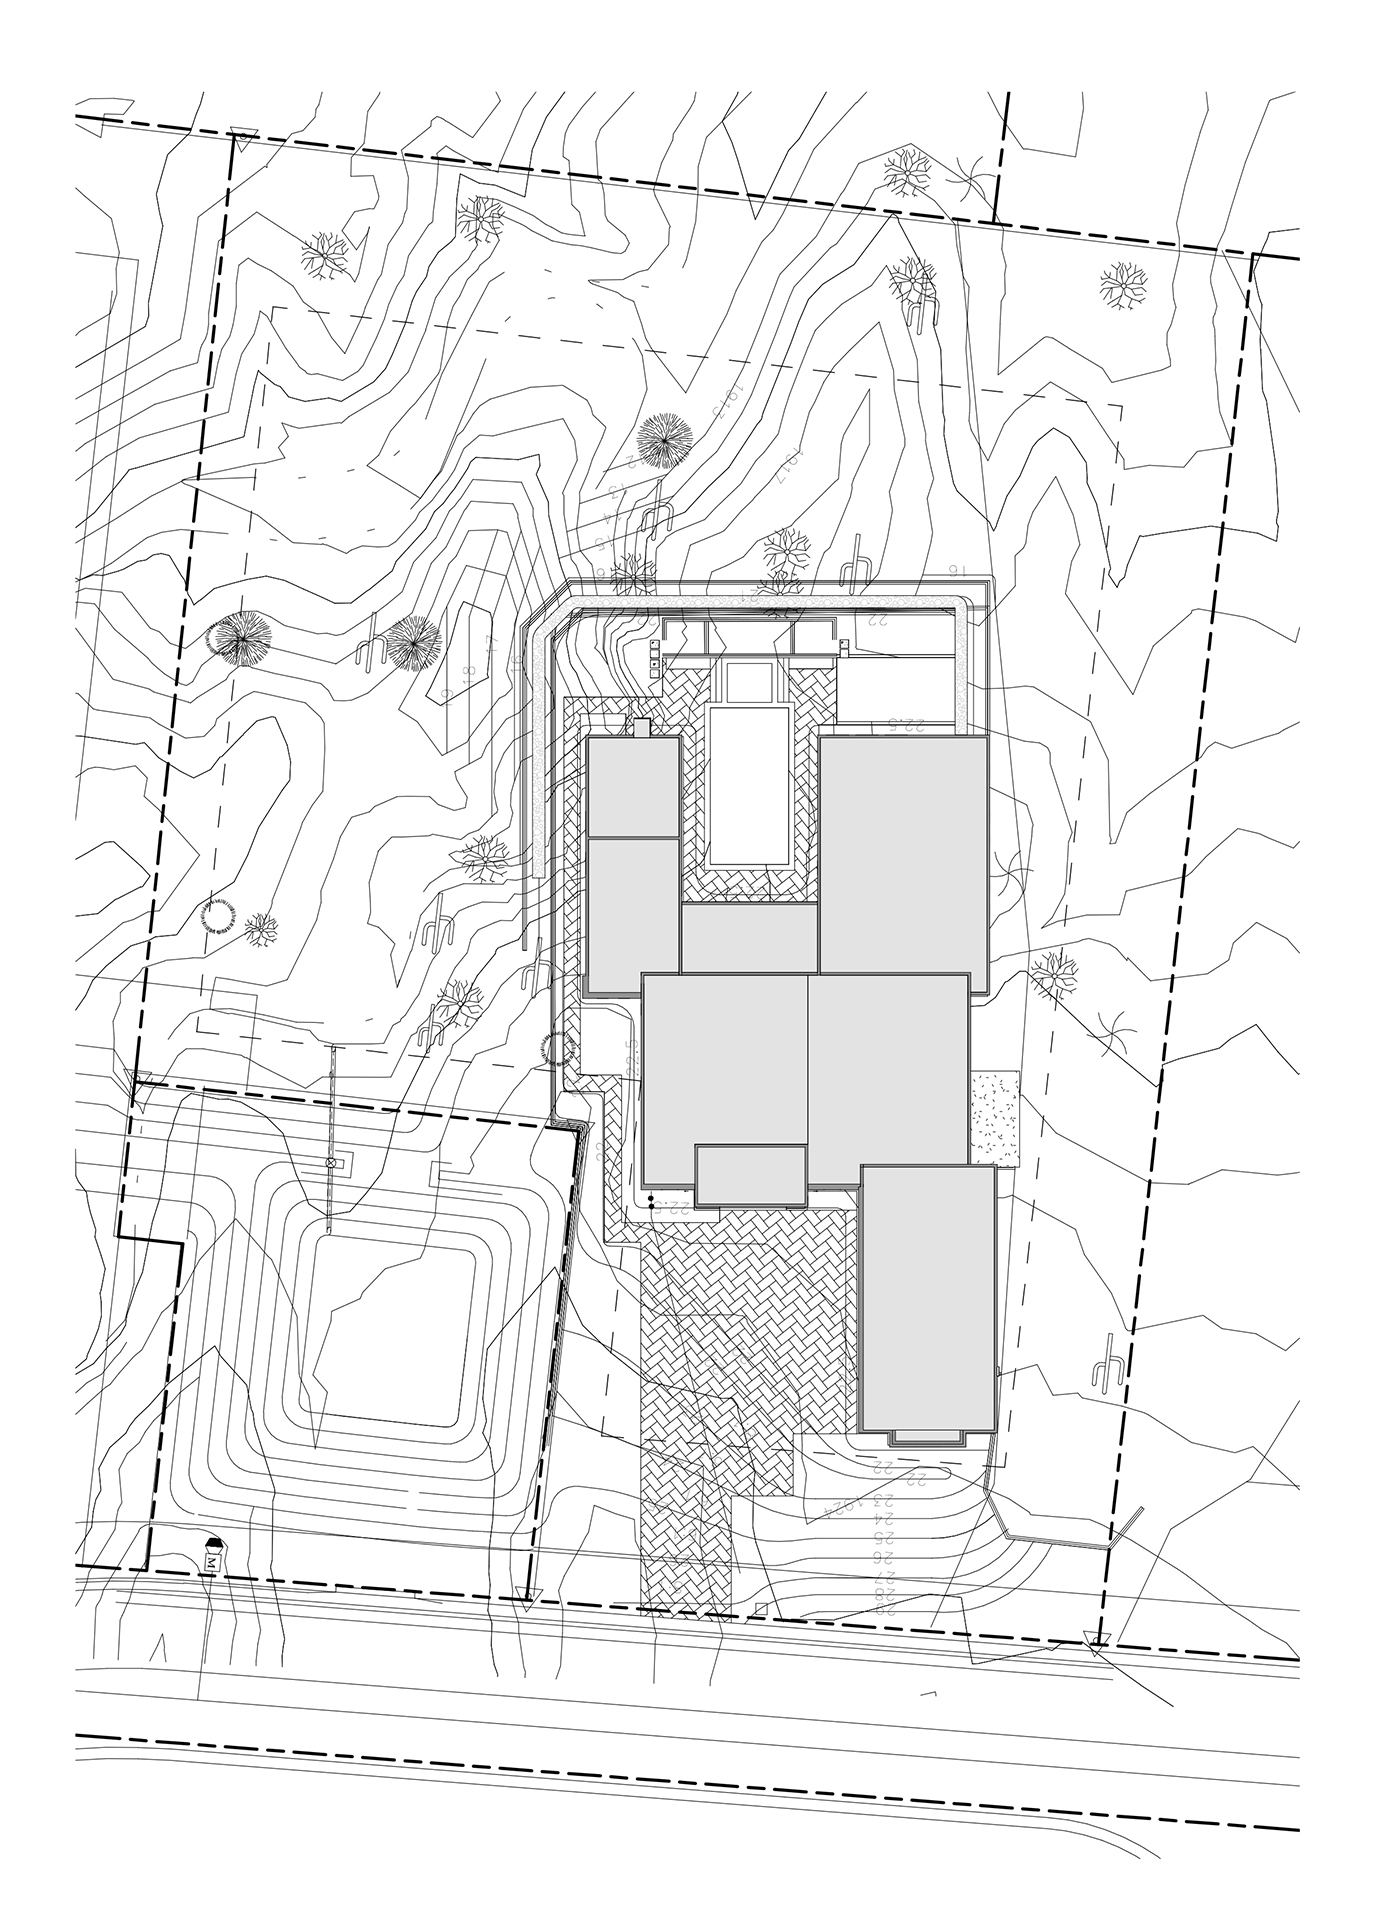
Development of comprehensive architectural plans and 3D model for a sleek modern home in the Greater Phoenix Area with landscape tailored to the Arizona landscape.  The project focused on detailed construction documentation and 3D visualizations that highlight desert-adapted features, open central patio, flat adobe aesthetic and natural vegetation.