Project Description

Location: Mount Laurel, NJ
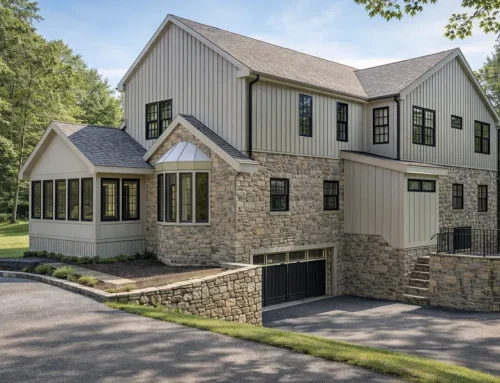
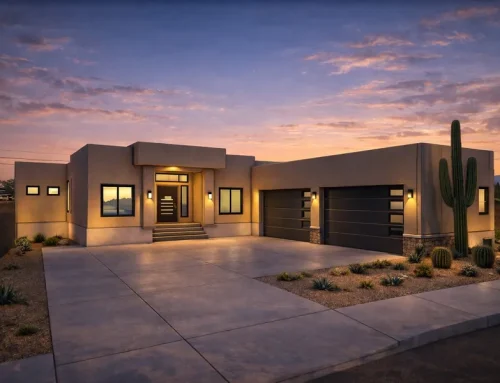
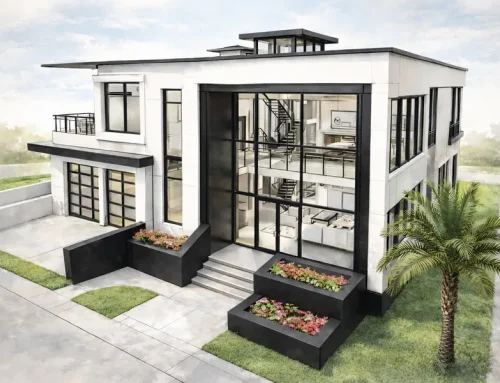
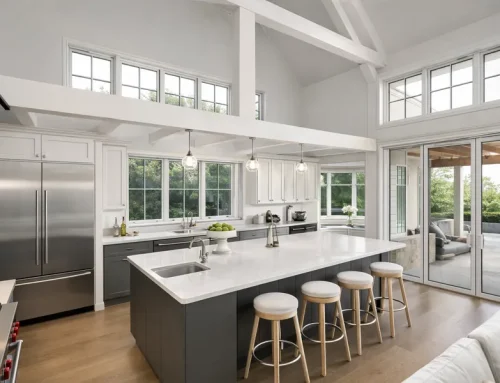
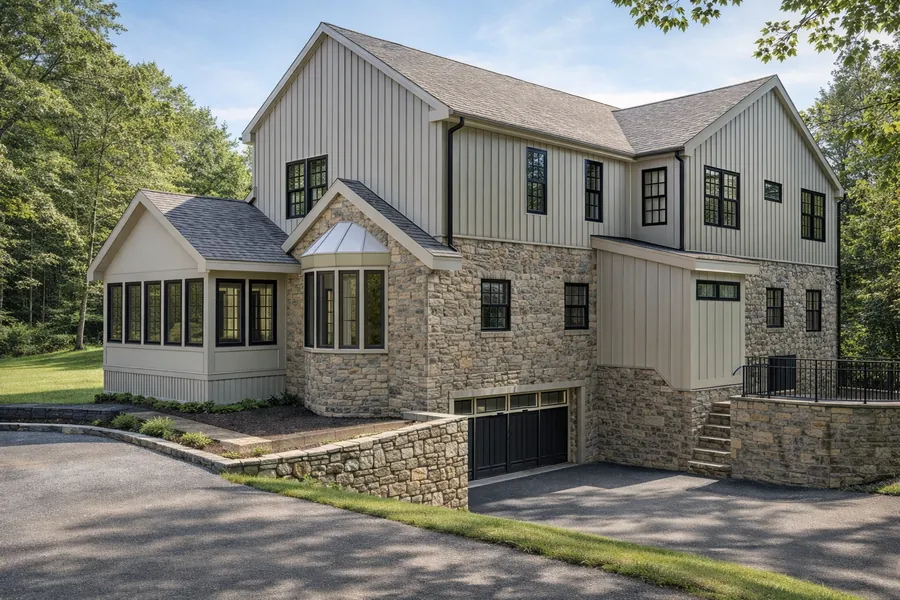
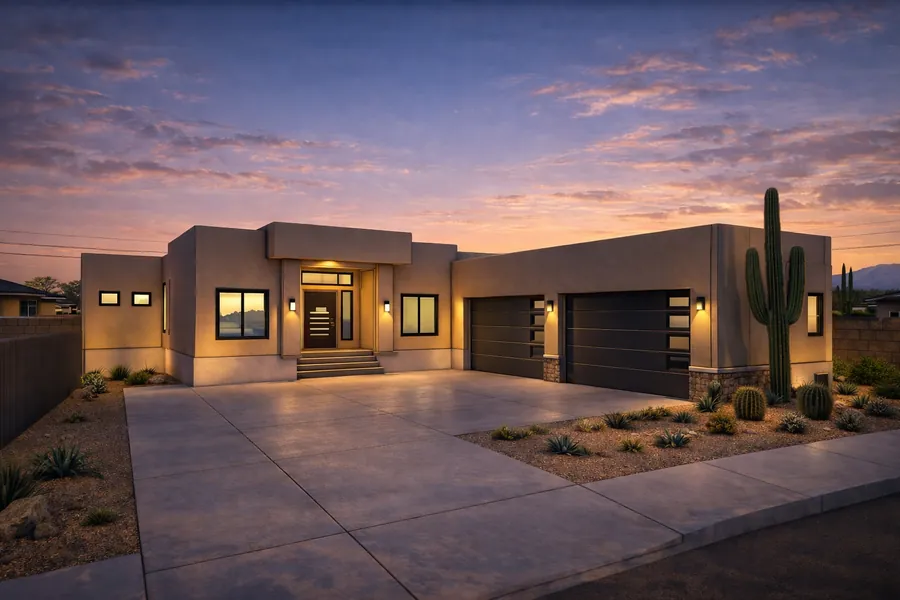
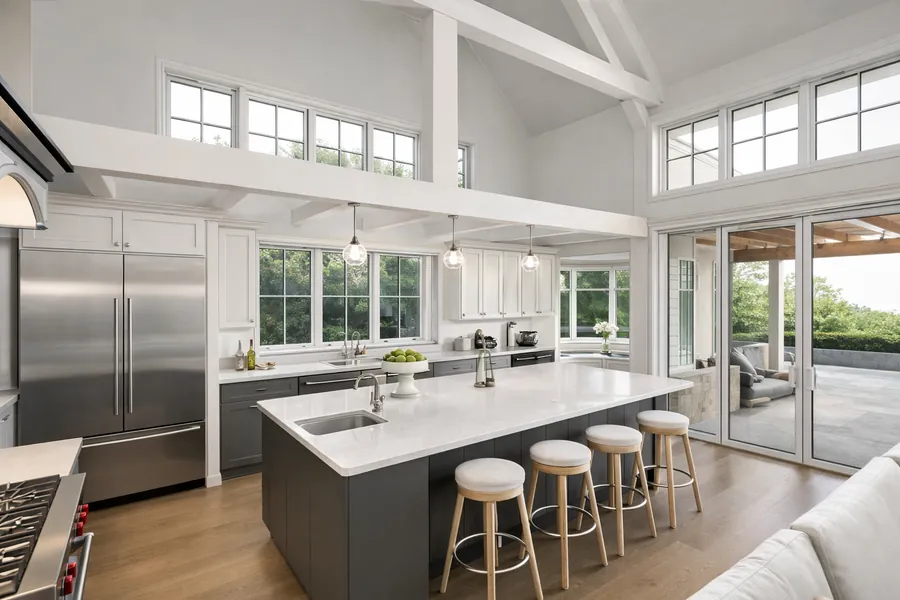
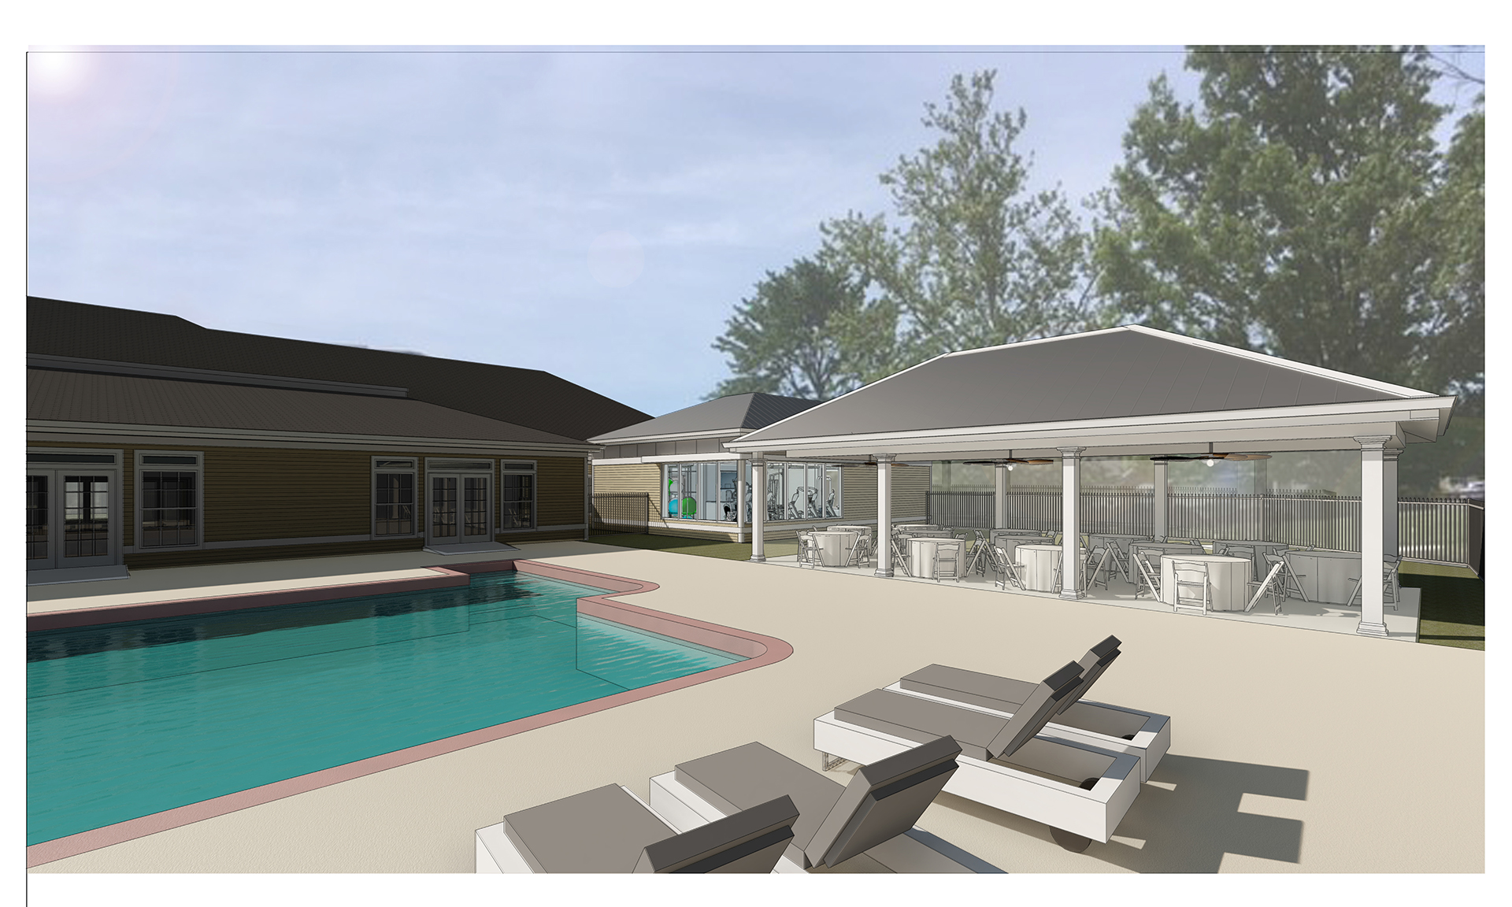
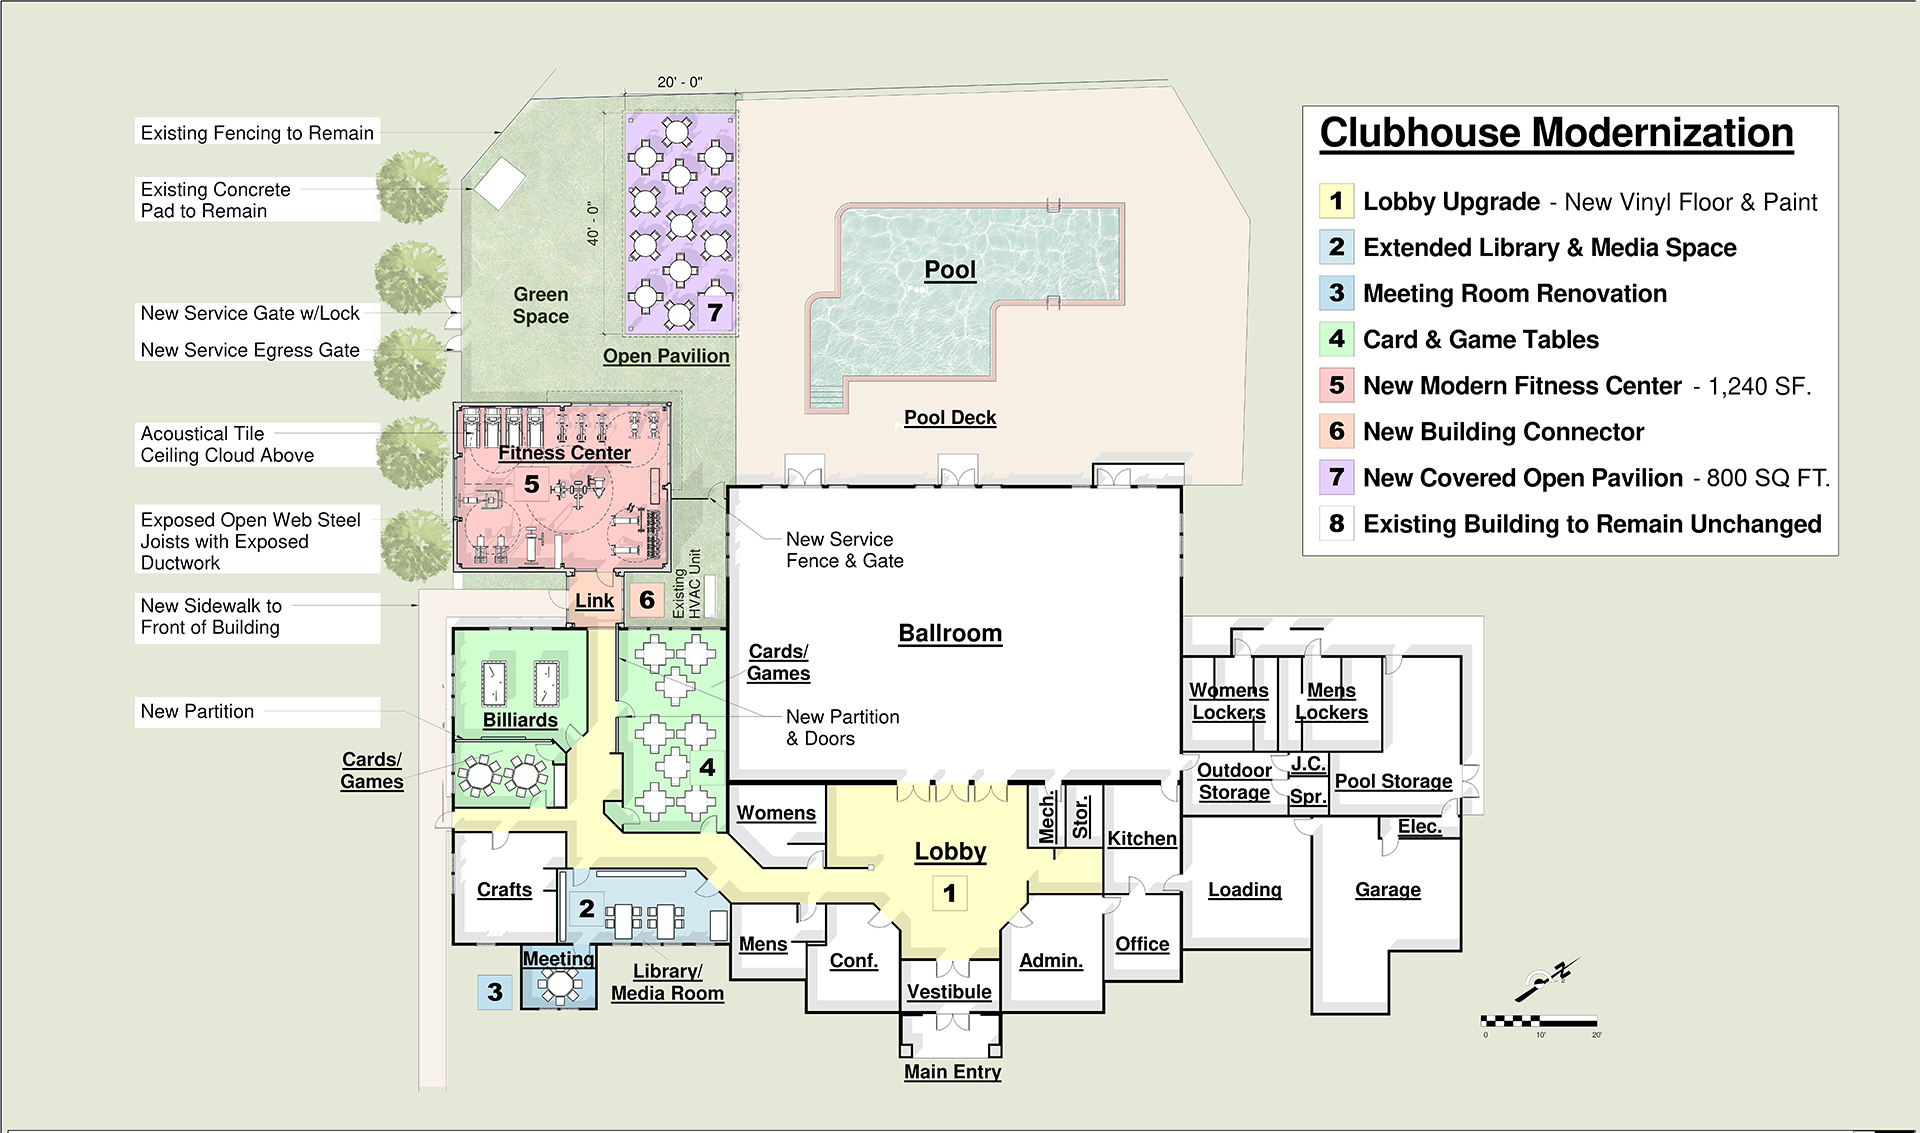
Development of 3D interior and exterior renderings for the renovation of clubhouse, pool, and gym areas in a hospitality facility in Mount Laurel, NJ. A comprehensive 3D model was created and refined in Photoshop to produce high-quality visuals. These renderings were assembled into a presentation package to secure approvals and procure funding for the project.