Project Description

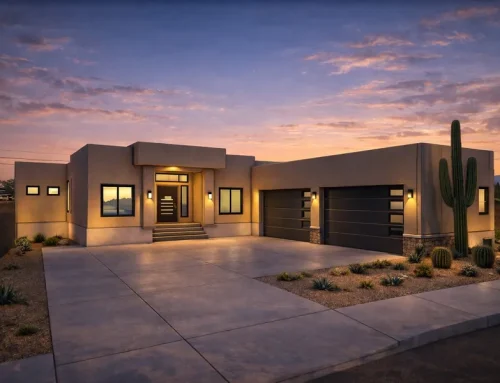
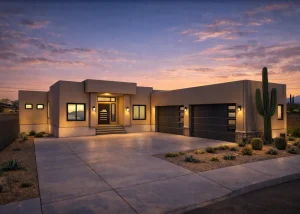
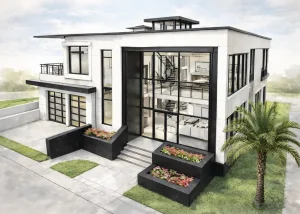
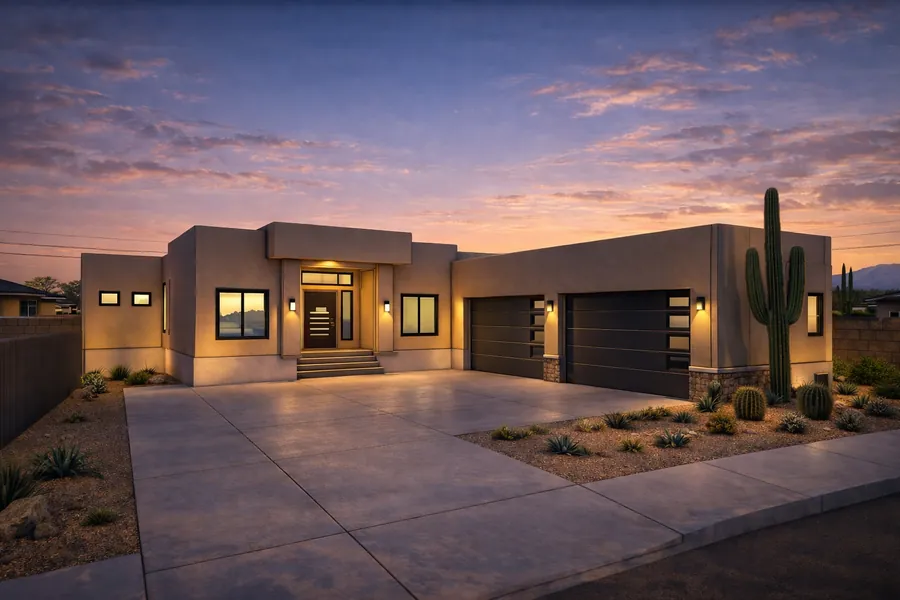
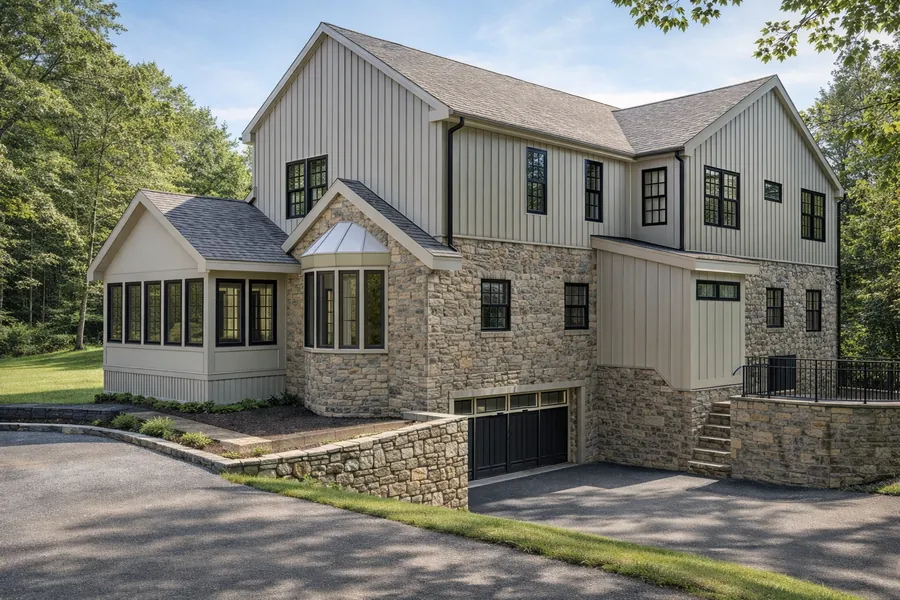
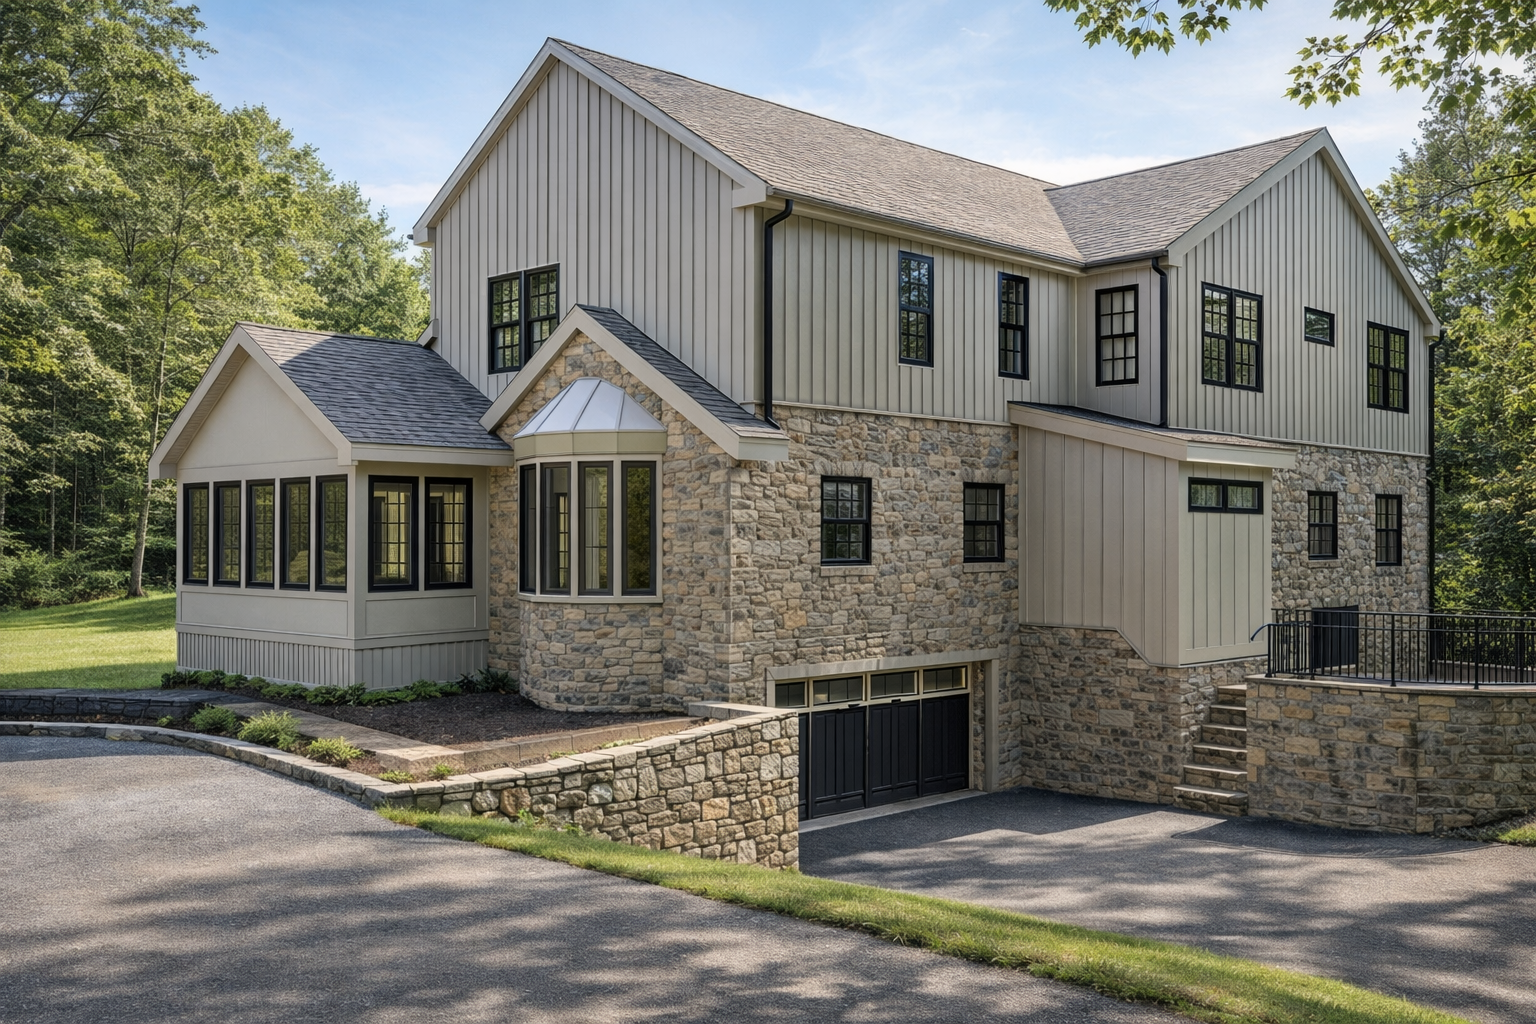
  • Exterior rendering of Modern Addition Options home, Merion Station PA (view 1)
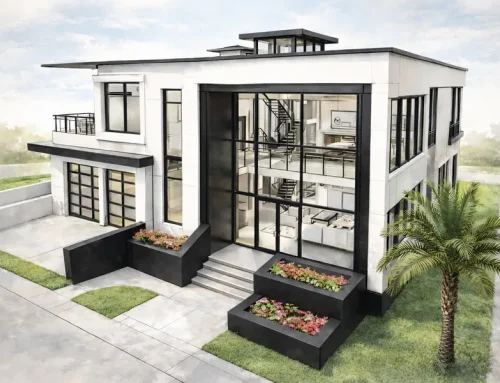
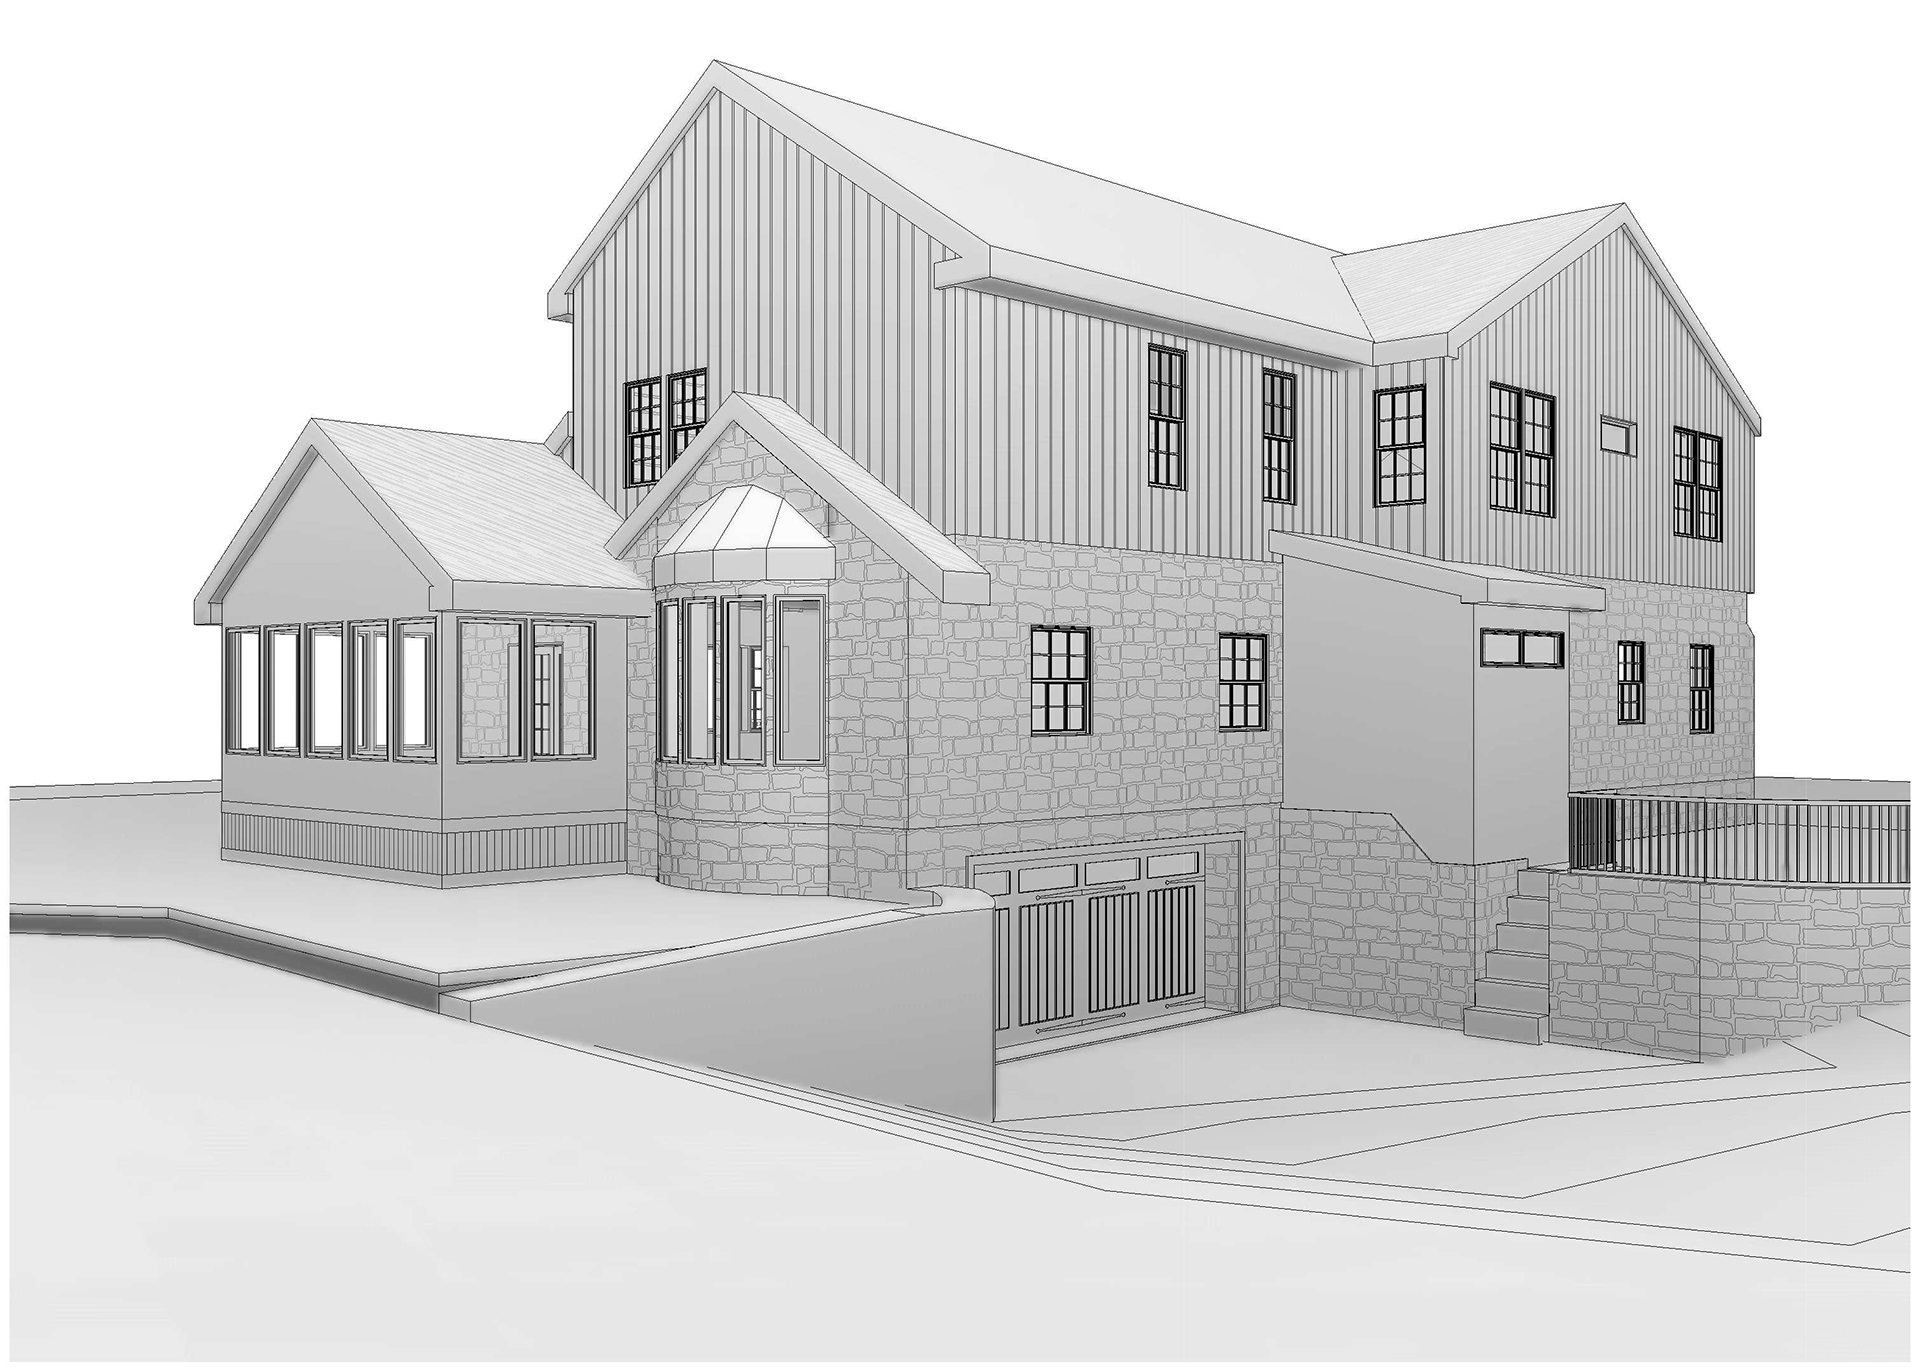
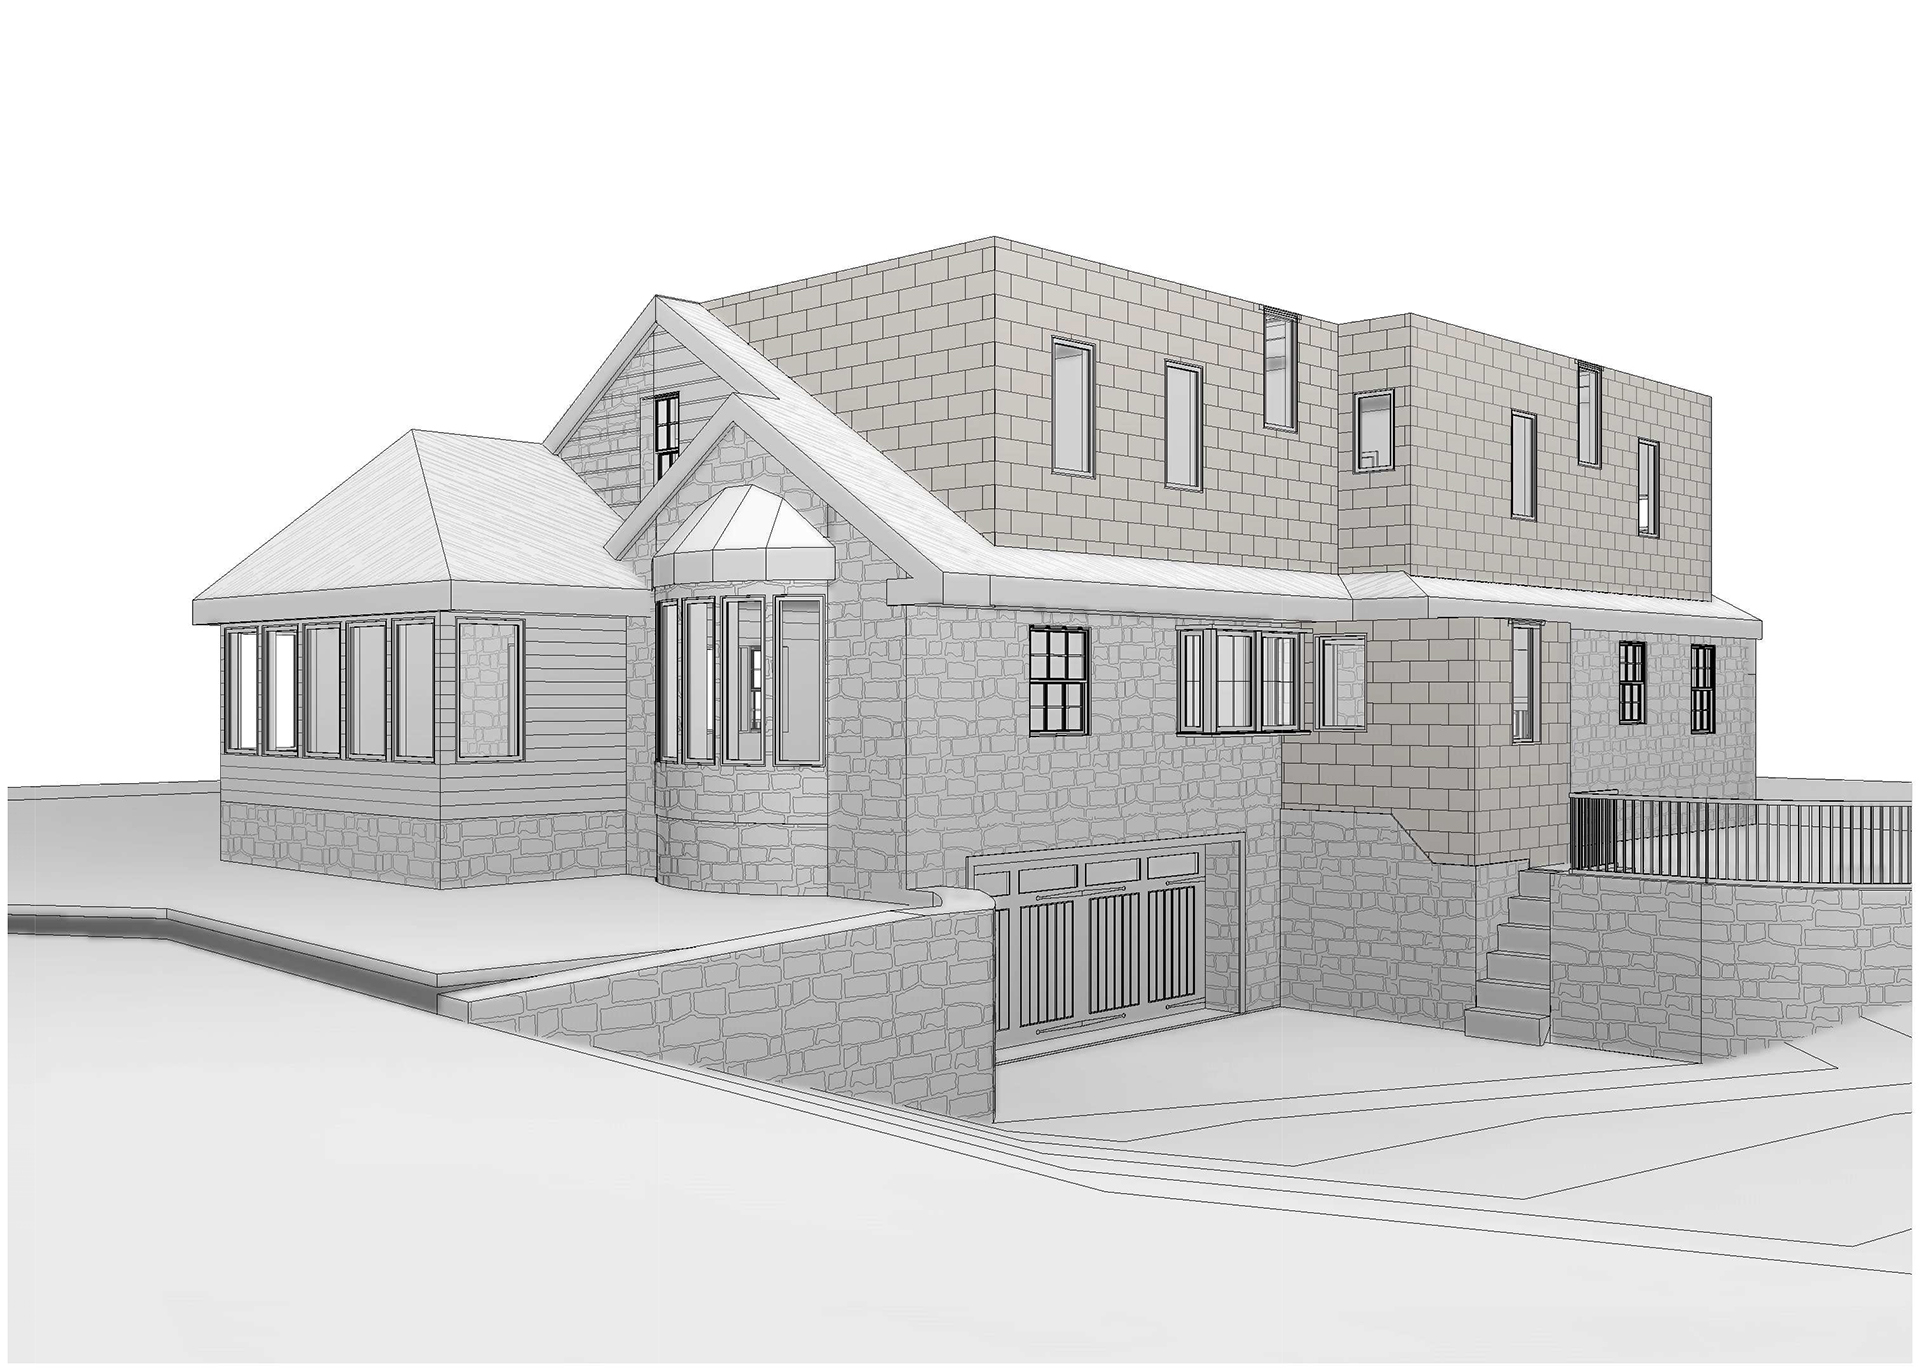
  • 3D model of modern addition of Modern Addition Options, Merion Station PA (view 1)
  • 3D model of modern addition of Modern Addition Options, Merion Station PA (view 2)
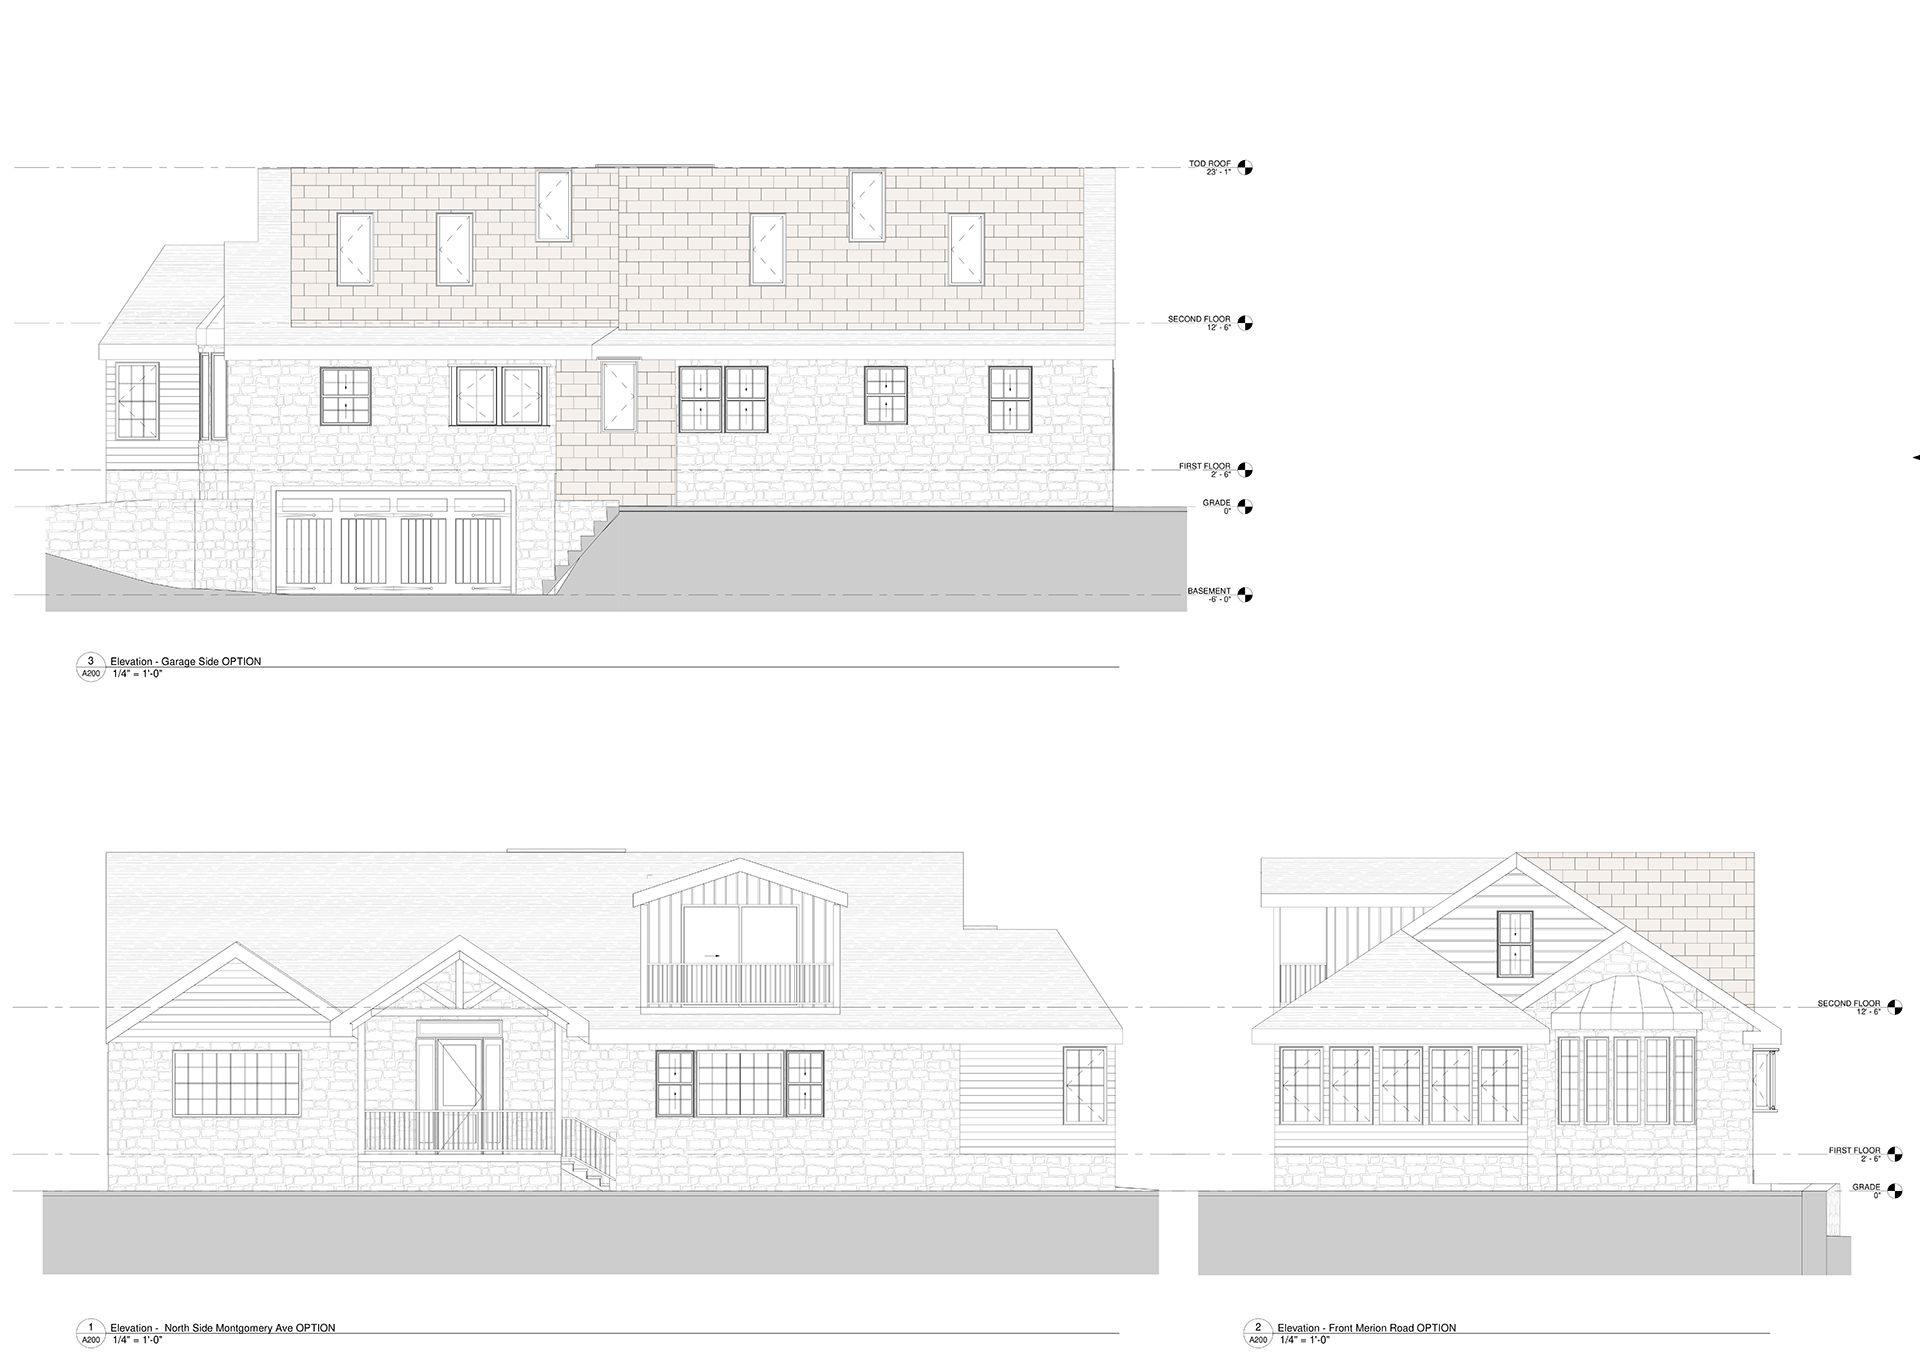
  • Elevation drawings of Modern Addition Options, Merion Station PA (view 1)
  • Elevation drawings of Modern Addition Options, Merion Station PA (view 2)
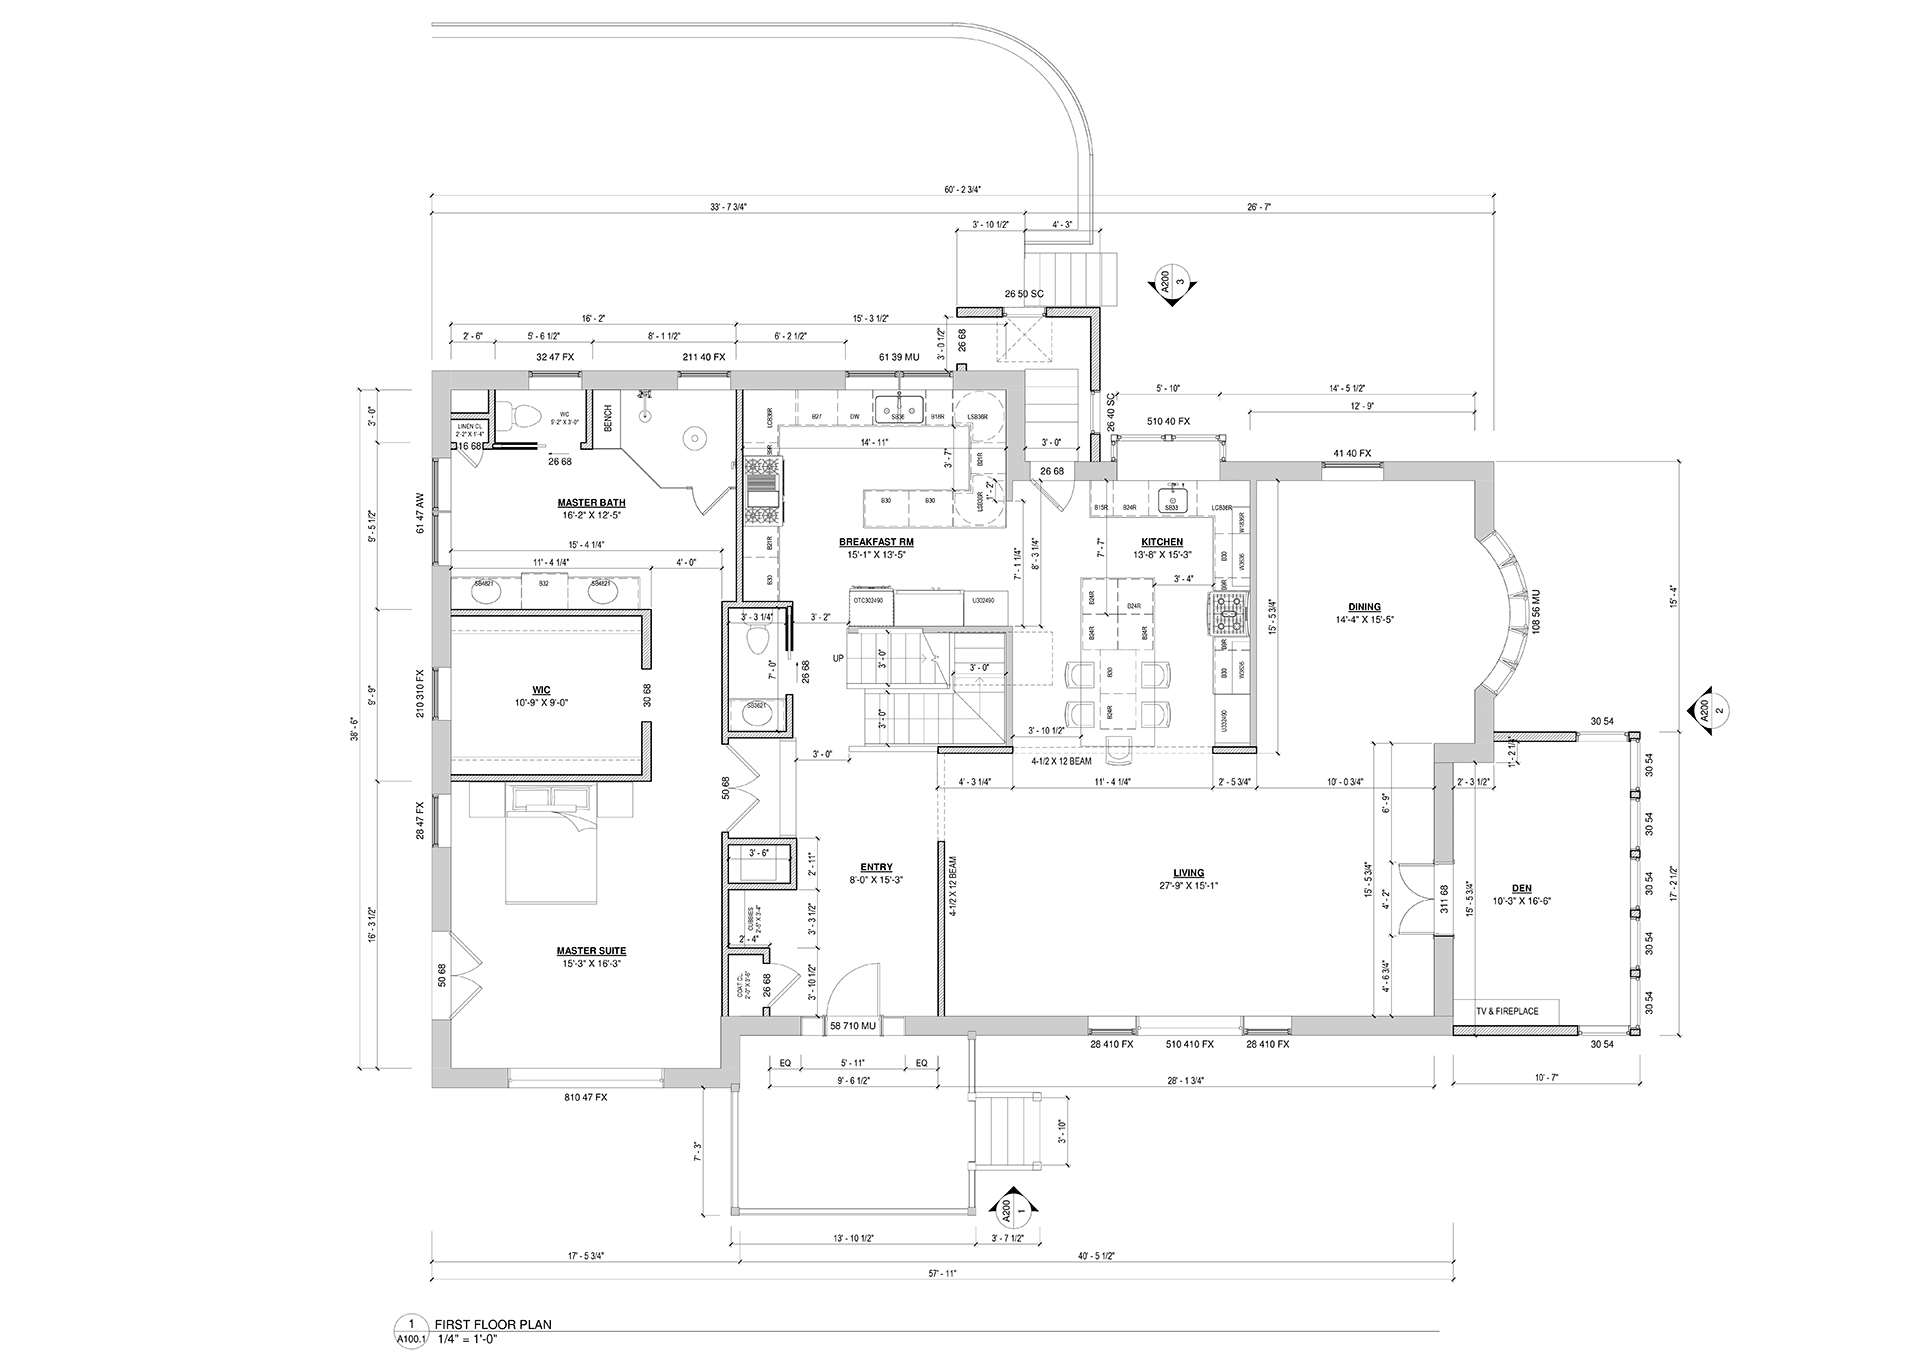
  • Floor plan of Modern Addition Options, Merion Station PA

Location: Merion Station, PA

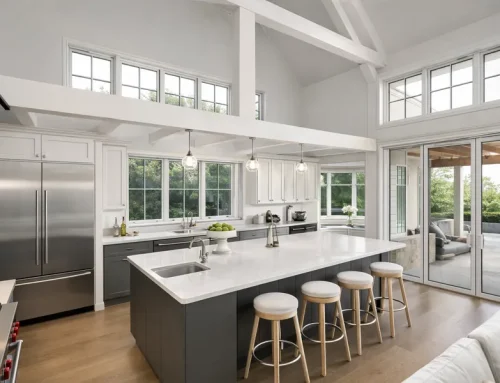
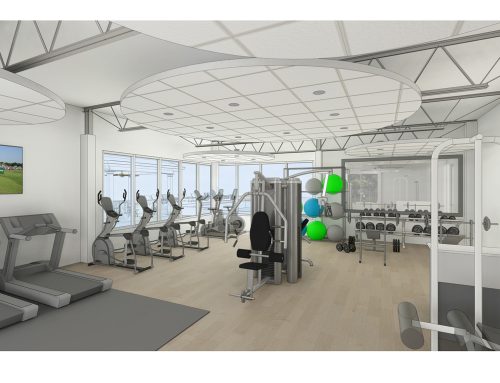
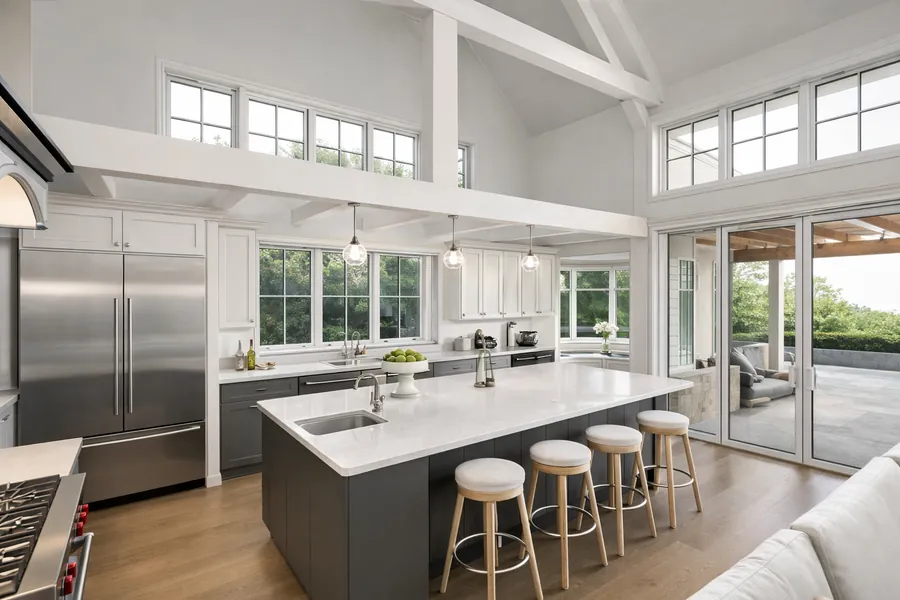
Exploration of multiple modern extension concepts for a residential property in Merion, PA, including 3D models utilizing difference construction styles and materials.  The design options emphasized the large side and 2nd floor additions that have a visual cohesion with the existing building exploring both contemporary and modern options.