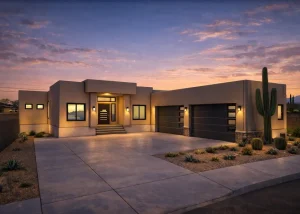
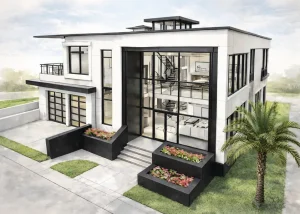
Architectural Design & Drafting Services in Philadelphia & Delaware County
Based in Morton, Delaware County, SDdesign has been turning ideas into buildable, permit-ready plans for Philadelphia-area homeowners, builders and design professionals since 2010.
From a single kitchen remodel to a new home, every project gets careful design, clear drawings and documents prepared for your local permit office.
Why SDdesign
SDdesign pairs a Master of Architecture from Drexel University with hands-on construction experience across Greater Philadelphia and the Tri-State Area. Quick turnaround, with rush service available, and every project delivered on schedule.
Homeowners
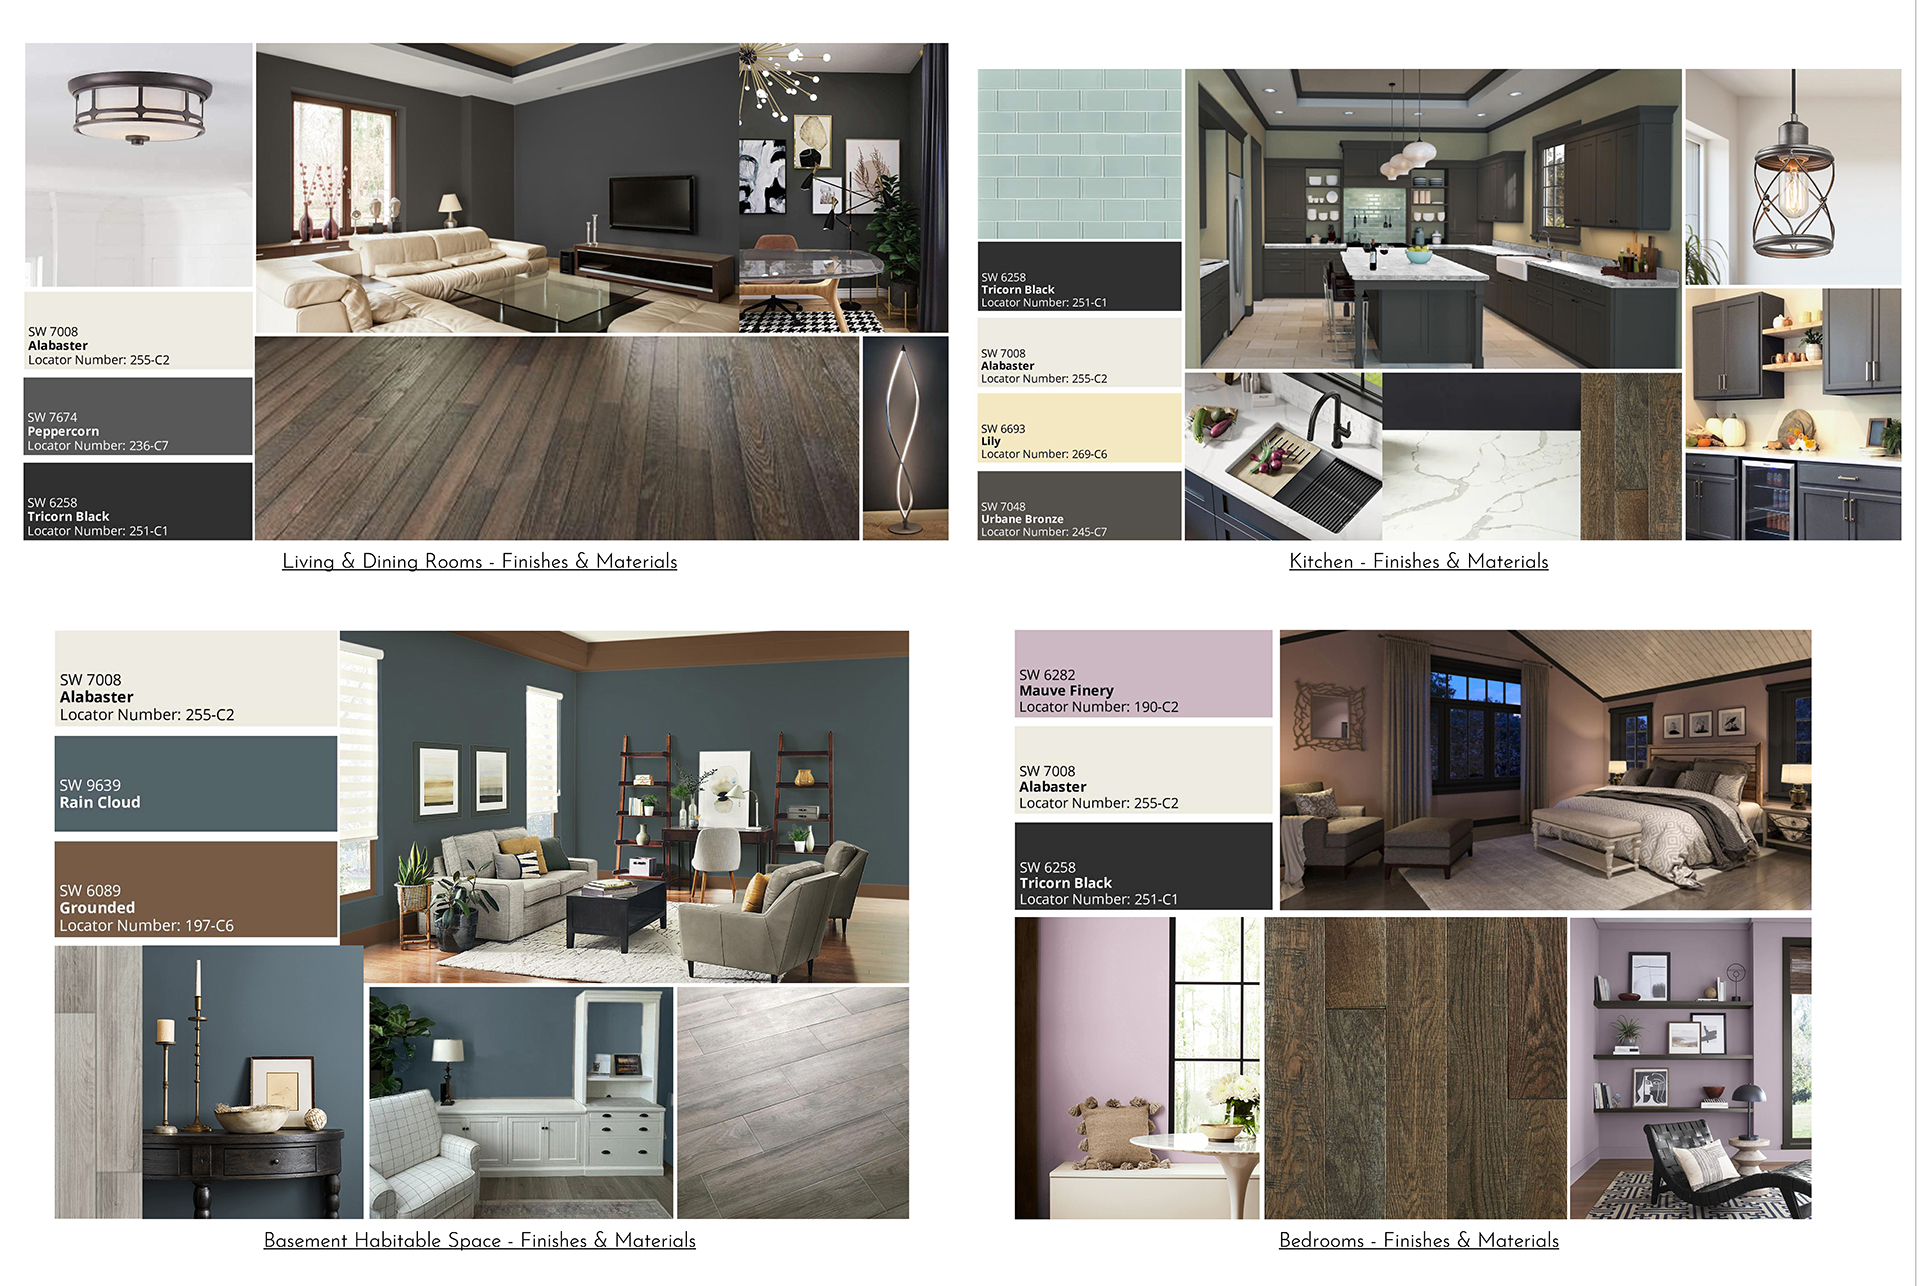
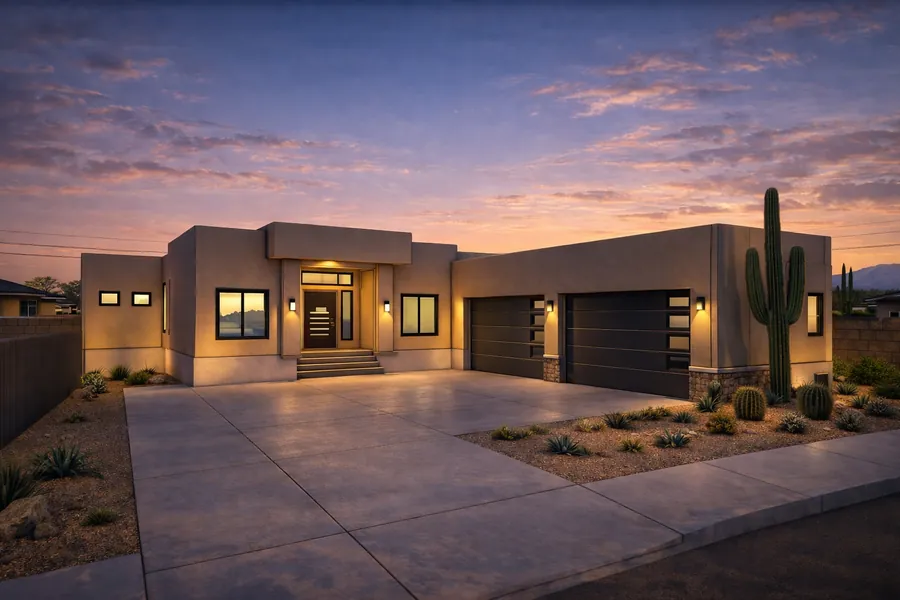
Whether you are planning a kitchen and bath renovation, a second-story addition or an in-law suite, SDdesign takes your home from concept through construction documents. Rowhome remodels and full transformations are a specialty, and photo-realistic 3D images and walkthroughs (with a free viewer app) let you see the result before you build.
- Whole-home, kitchen & bath renovations
- Additions, second stories & in-law suites
- Open-concept layouts & rowhome remodels
- Garages, decks & outdoor living
- Permit packages for your county, township or borough
Contractors, Builders & Small Firms
Need overflow help? SDdesign works as an extension of your team, delivering drawings under your title block and branding. From existing-conditions surveys to 3D client presentation visuals, you get dependable support when your schedule fills up.
- Permit sets & full construction documents
- As-built surveys, zoning sets & variances
- Structural framing, foundations & sections
- MEP drawings (mechanical, electrical, plumbing & gas)
- Shop drawings, millwork & health department drawings
Developers, Realtors, Flippers & Investors
Visuals that help you sell, lease and win approvals. SDdesign produces virtual staging, photo-realistic renderings and before-and-after transformation images, along with bid packages, material takeoffs and cost estimates to keep projects on budget.
- Virtual staging & photo-realistic renderings
- Color floor plans & site layouts
- Proposed 3D models & perspective views
- Bid packages, takeoffs & cost estimates
- Custom-branded marketing & presentation packages
Serving Philadelphia & Delaware County
From Morton and the rest of Delaware County to the Main Line, Chester, Montgomery and Bucks Counties and the city itself, SDdesign knows the region’s housing stock, from Philadelphia rowhomes and twins to stone colonials and post-war ranches. Drawings are prepared for local township and borough permit offices, and for the Department of Licenses & Inspections (L&I) in Philadelphia. Projects across the tri-state area, including South Jersey and Delaware, are welcome too.
Recent Work

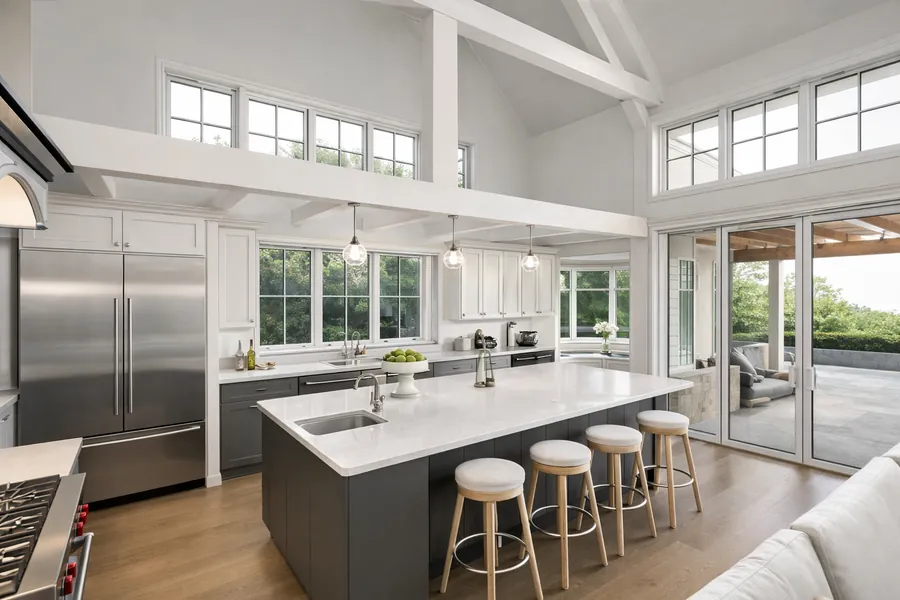
Modern Addition Options
Modern Addition ConceptsMerion Station, PA
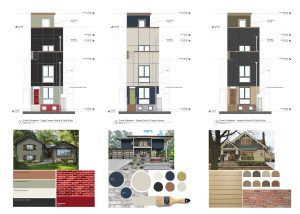
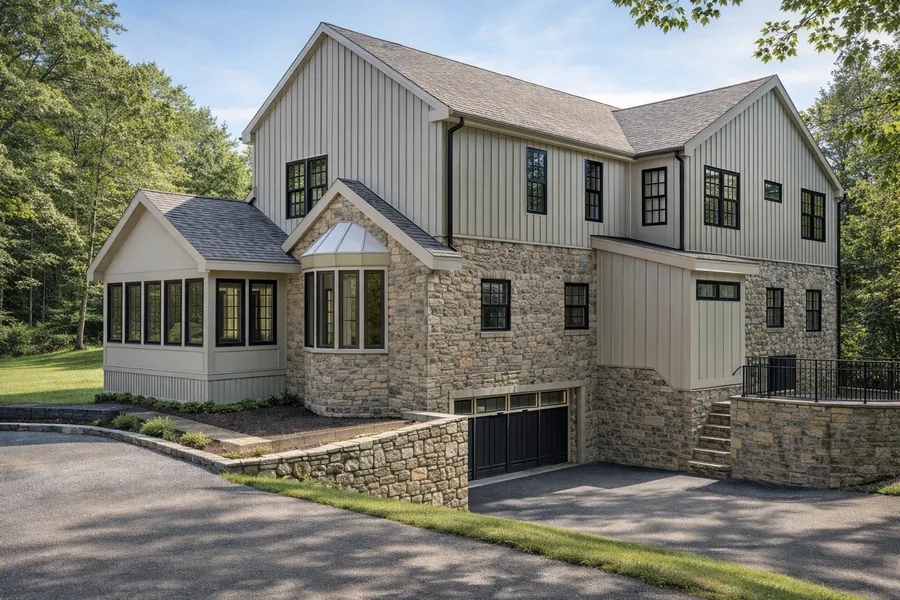
Exterior Materials & Finishes
Exterior Materials & FinishesPhiladelphia, PA

Curious what working together looks like? See How It Works, from the first conversation to a permit-ready drawing set.
Let’s Talk About Your Project
SDdesign, 2144 Haig Ave, Morton, PA 19070.
Call (610) 996-7271 or send a message. Consultations by email or phone are always free, with same-day responses.