Project Description


Location: Philadelphia, PA
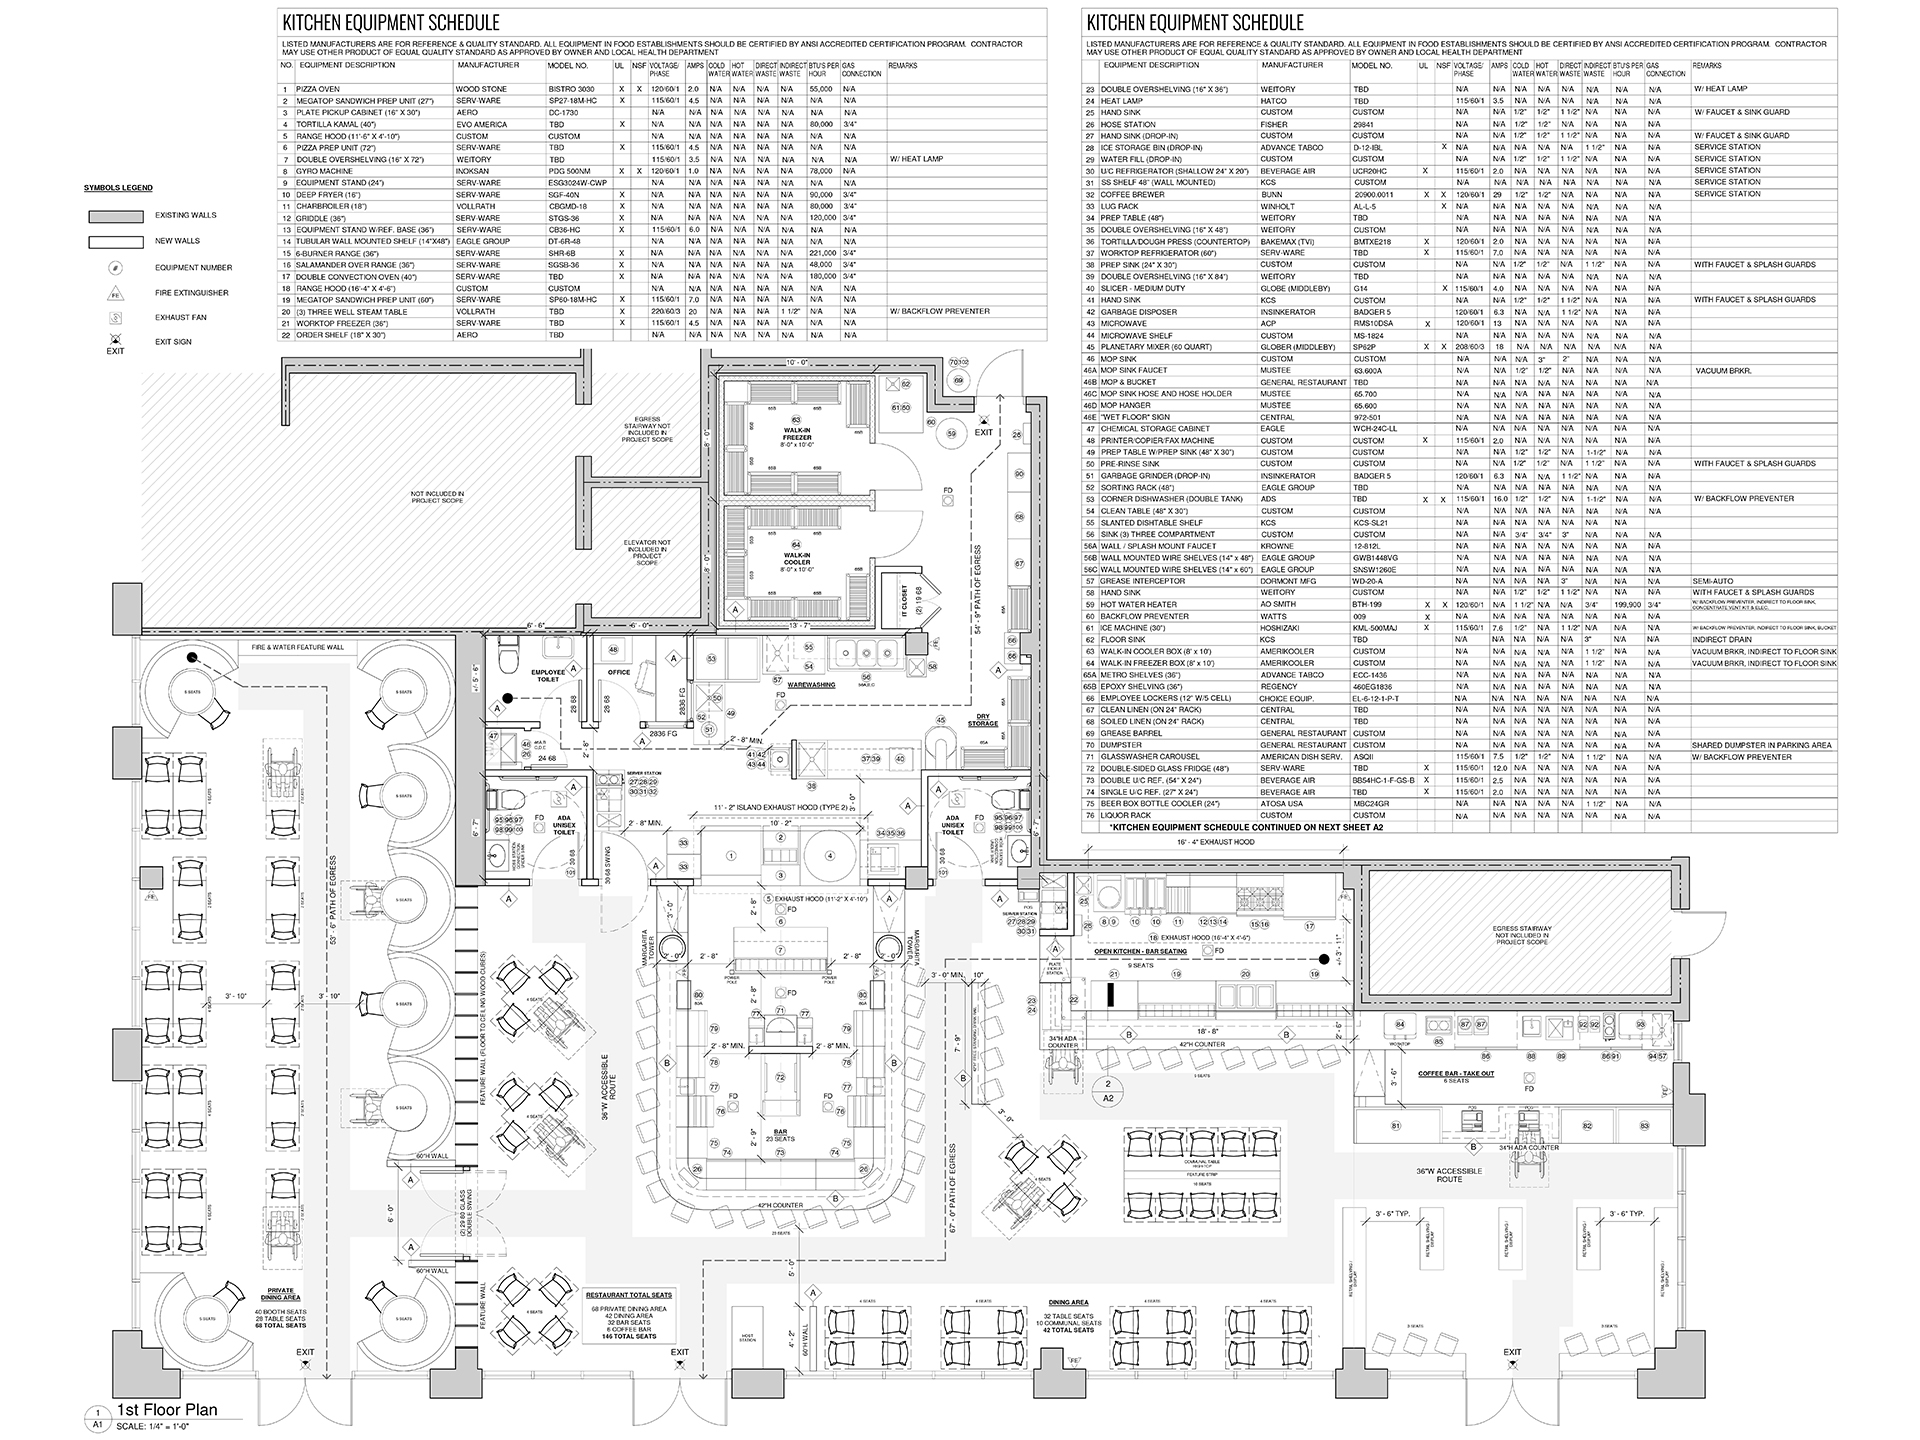
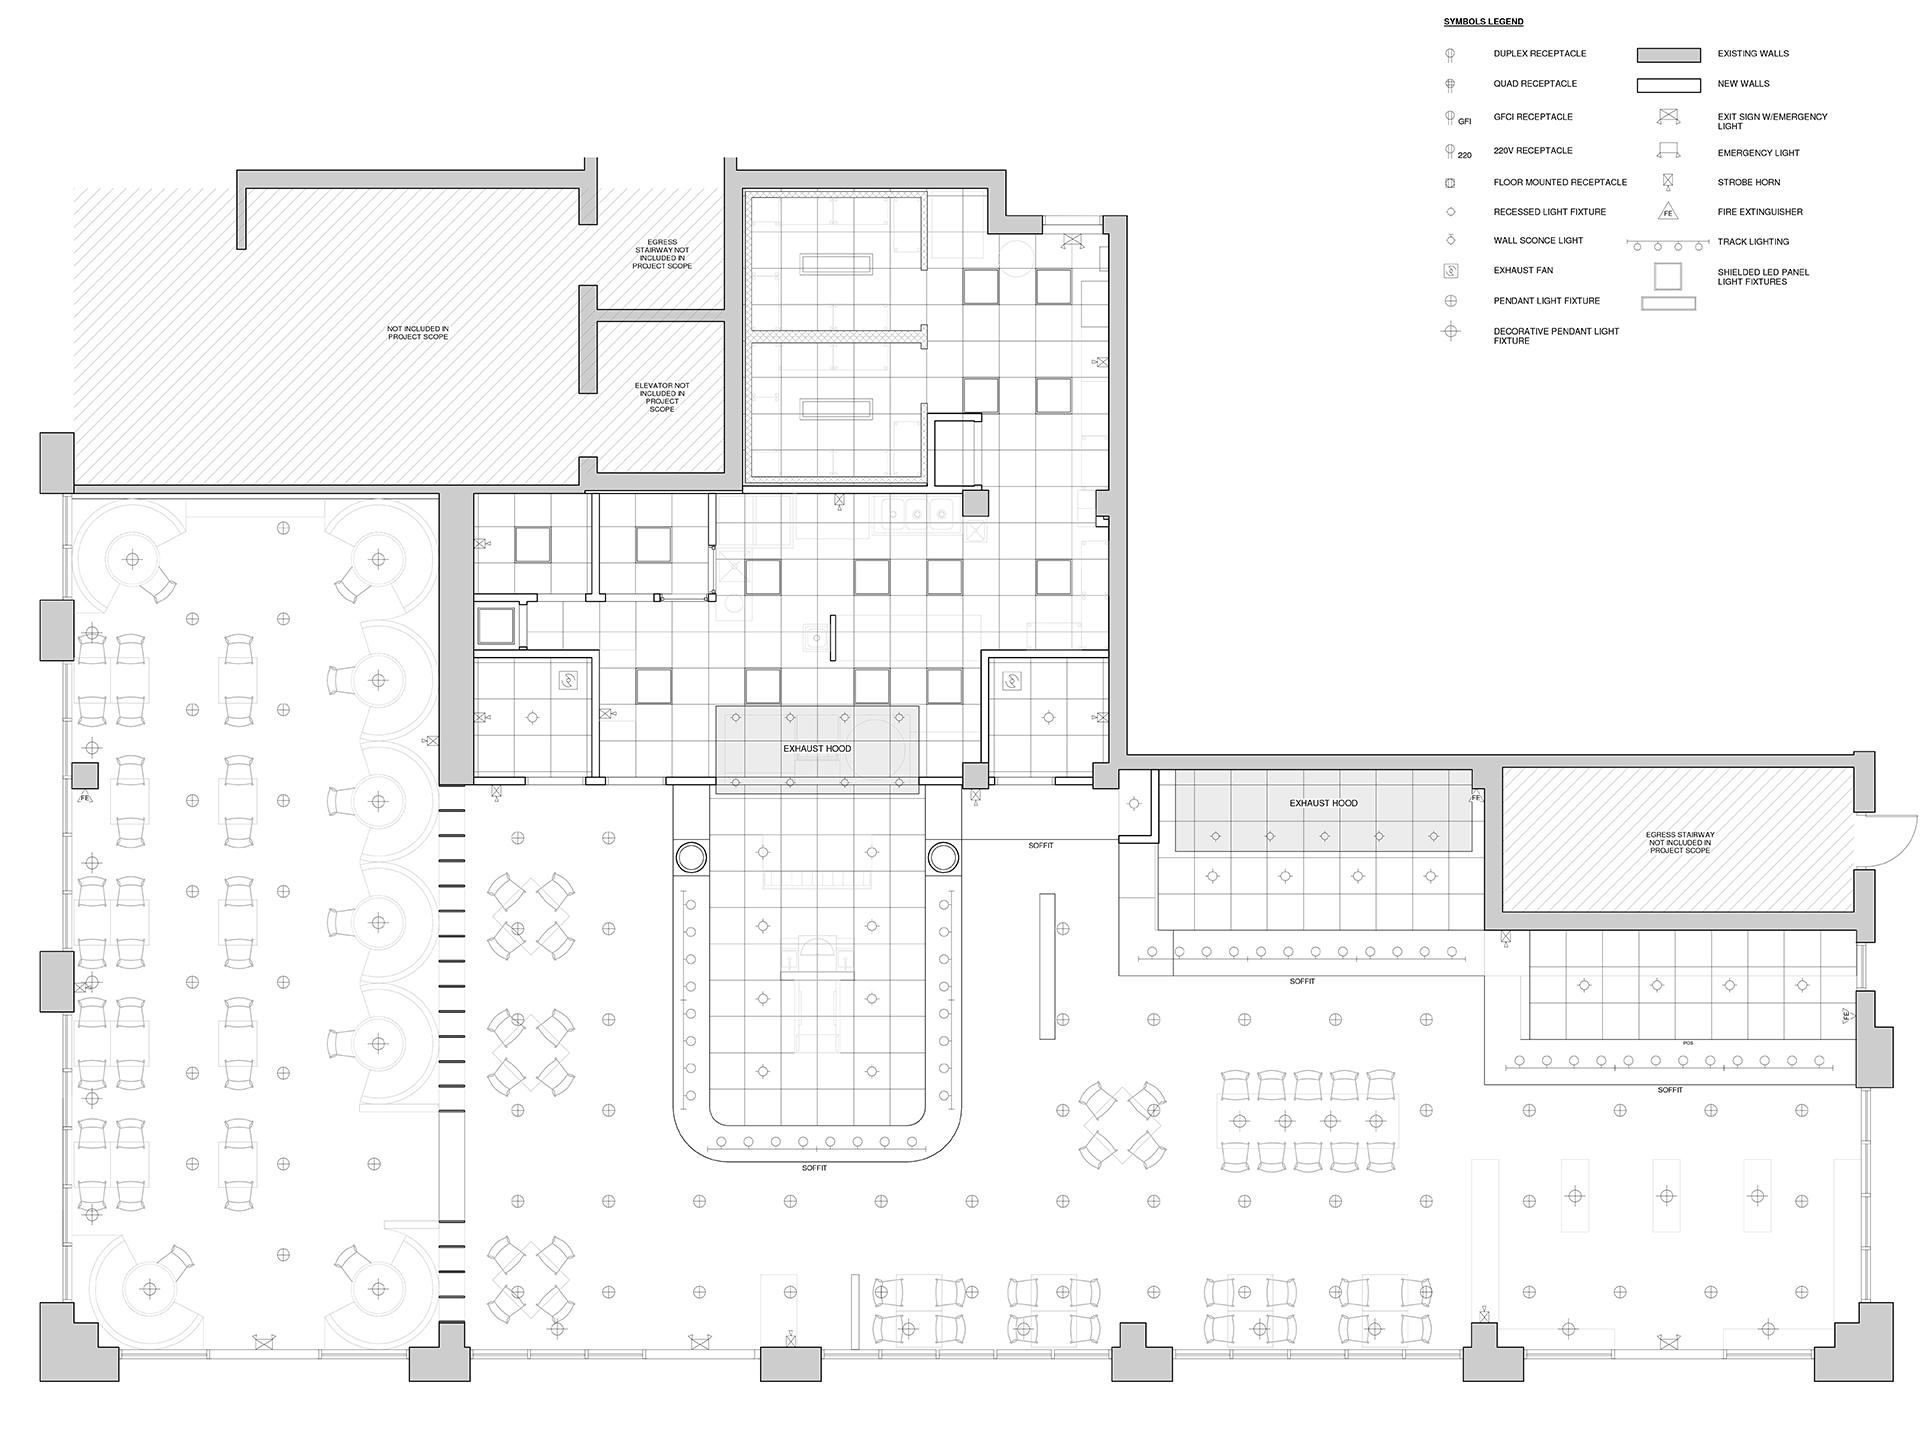
Preparation of health department drawings for a large new commercial restaurant and bar in Philadelphia, PA, ensuring compliance with health and city regulations. The documentation supported public use approvals and facilitated smooth permitting processes. Health Department sets include floors plans and all kitchen equipment, finishes, electrical, plumbing, gas and exhaust hood drawings.