Project Description
Location: Betterton, MD
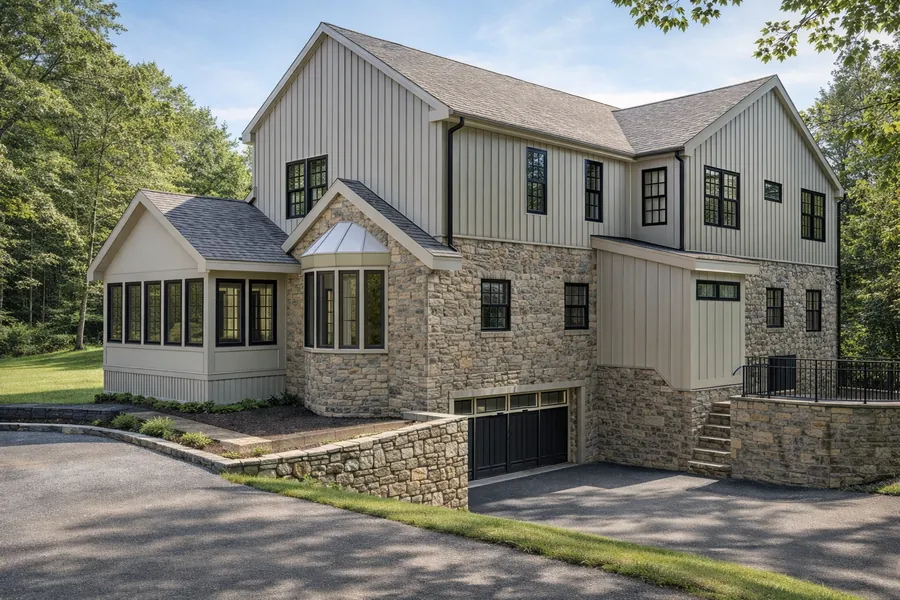
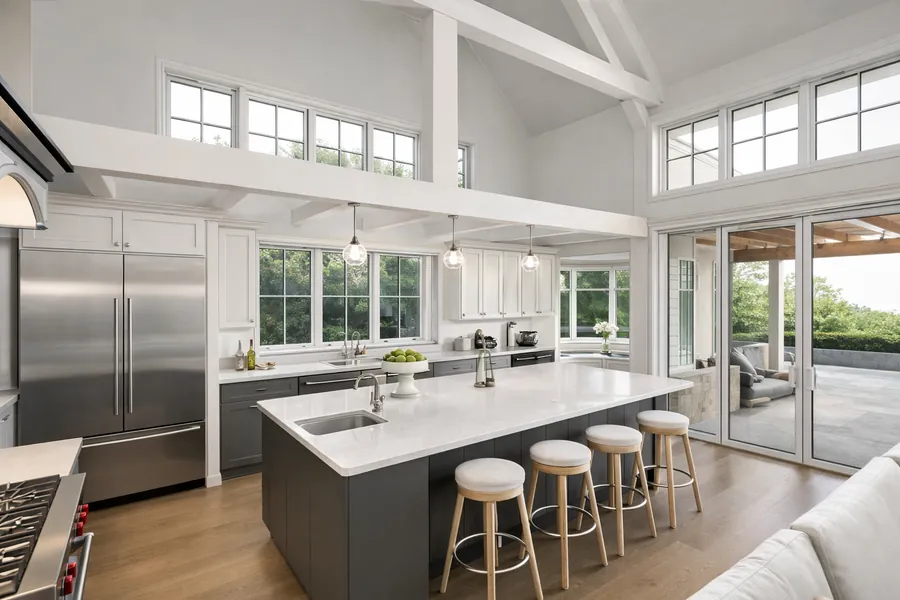
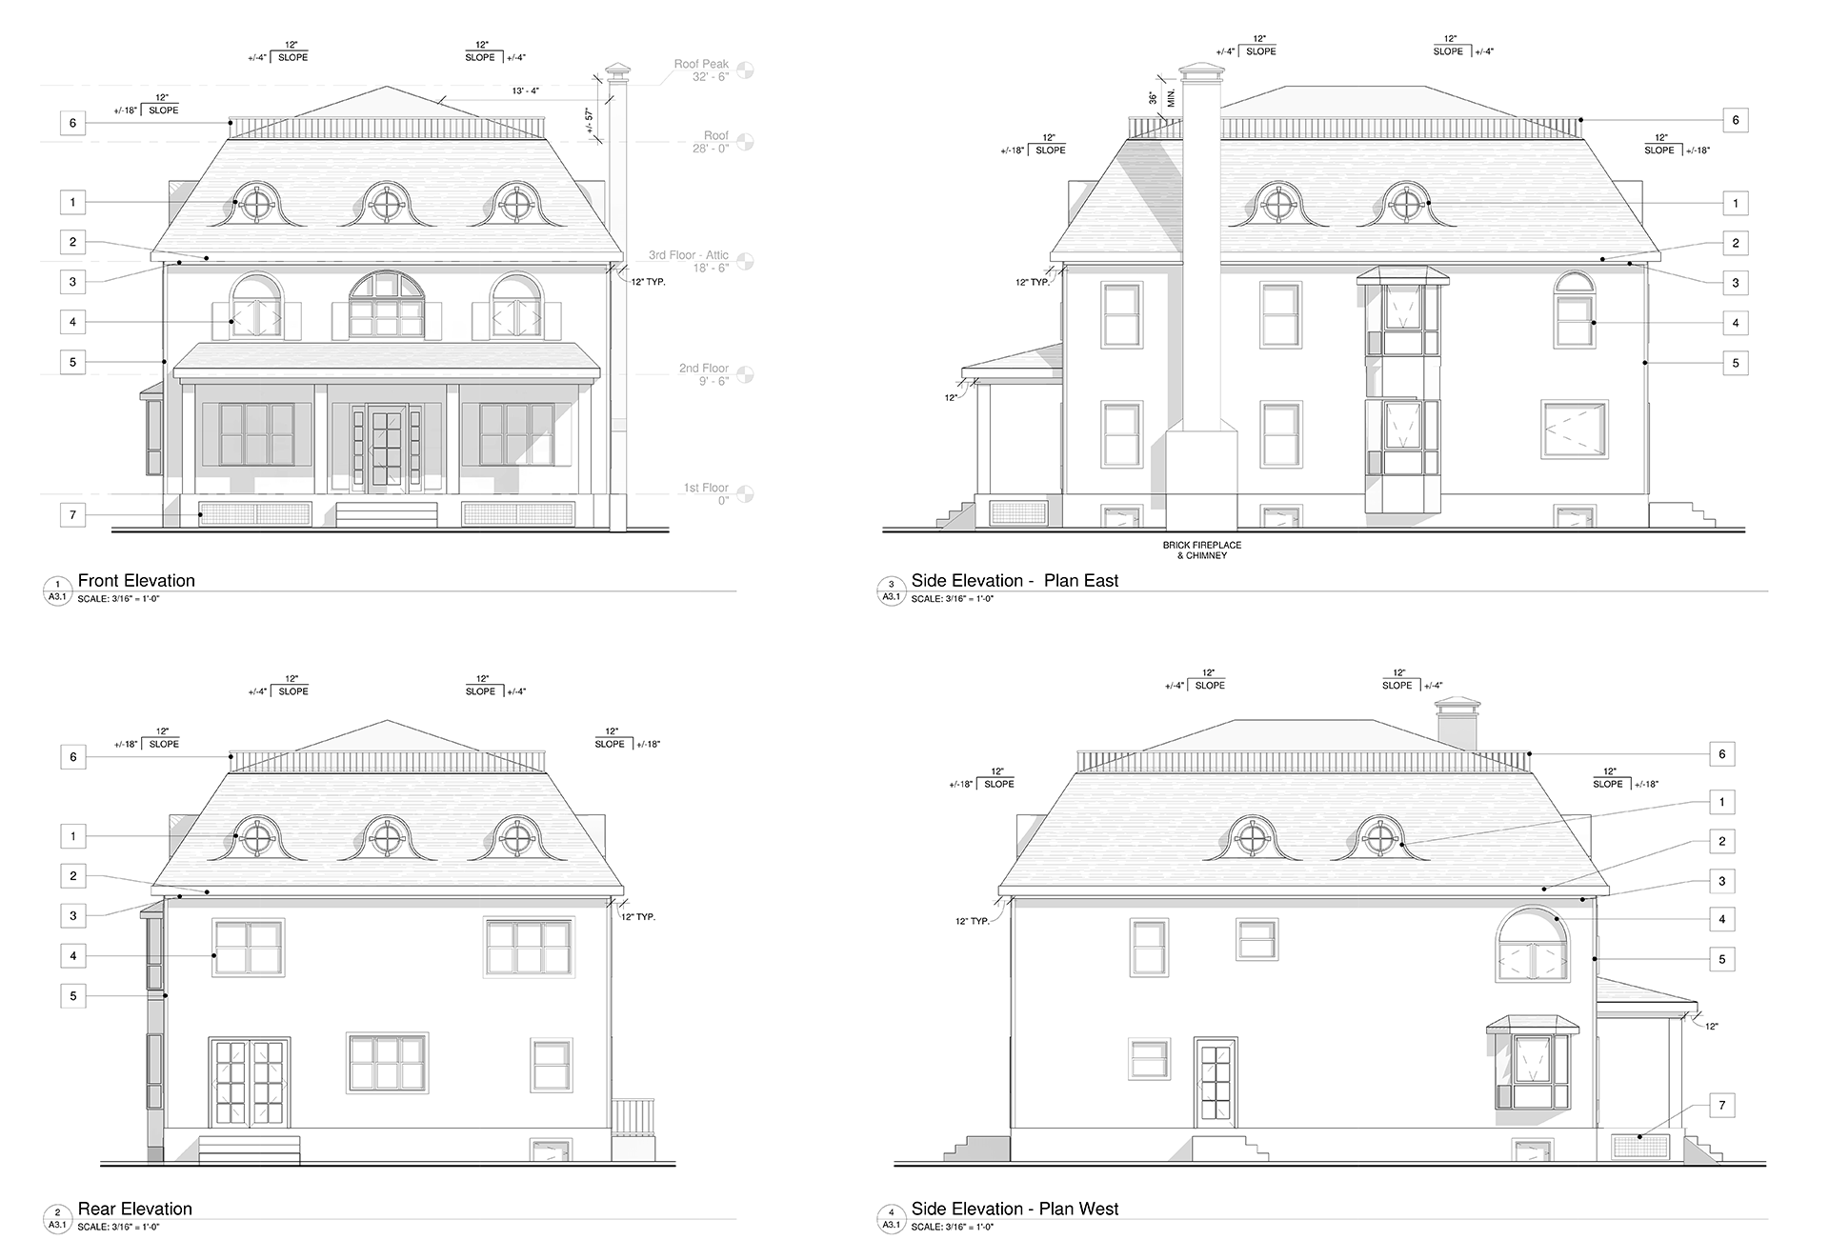
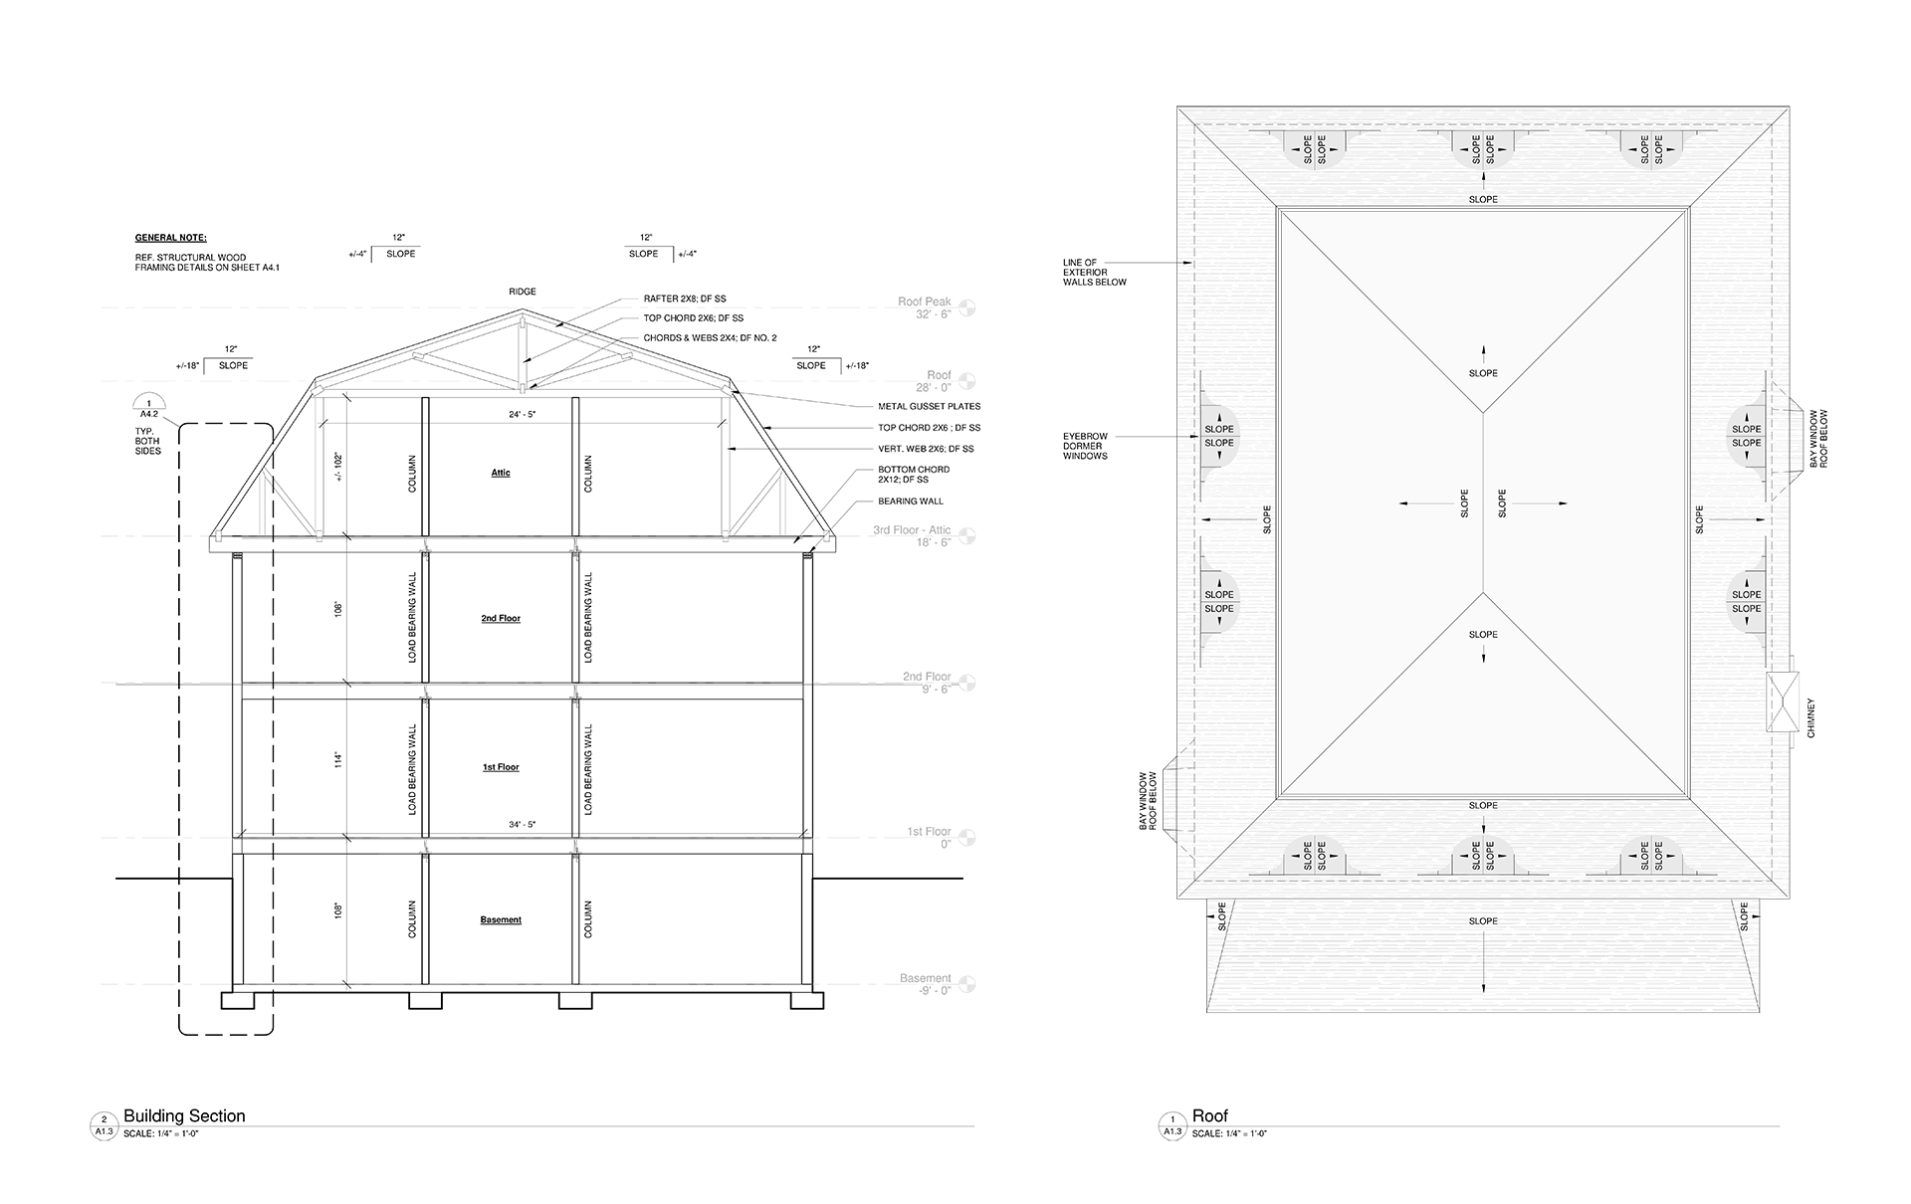
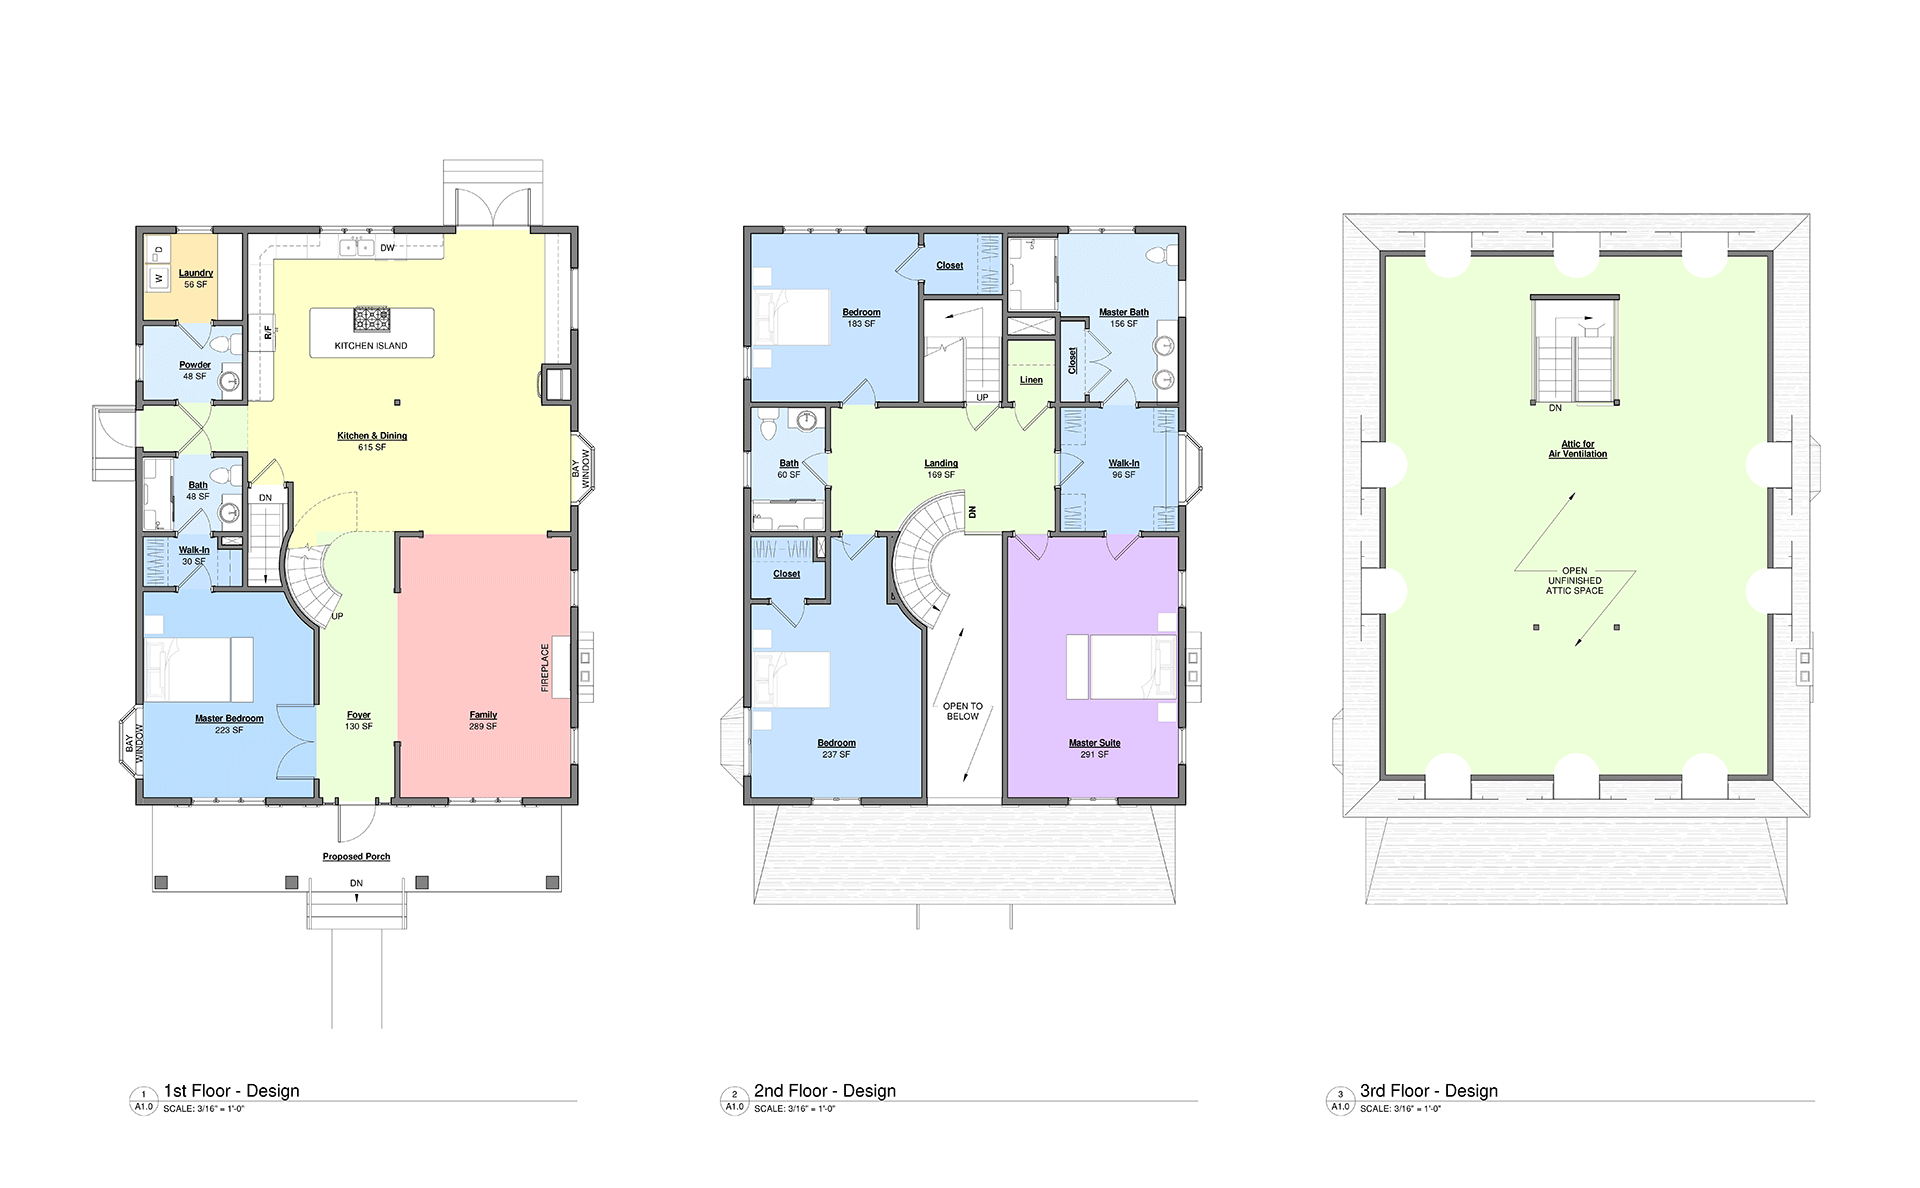
Architectural design from conceptualization through full construction documentation for a Modern Victorian-style mansion in Betterton, MD, blending ornate Victorian detailing with clean contemporary interiors. SDdesign collaborated closely with the client to refine the desired square footage and layout, translating their vision into a cohesive floor plan and elevations. The final permit-ready drawing set delivered a striking, timeless residence that balances historic charm with modern functionality.