Project Description
Location: West Chester, PA
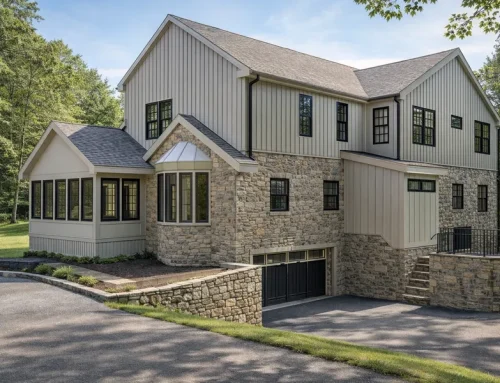
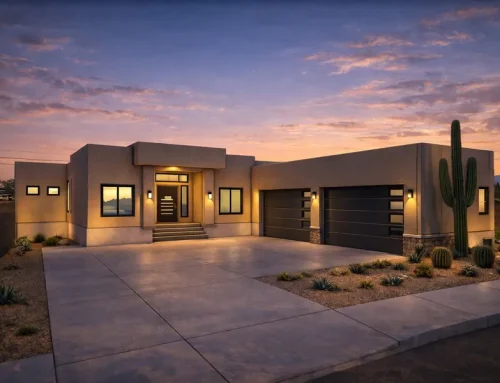
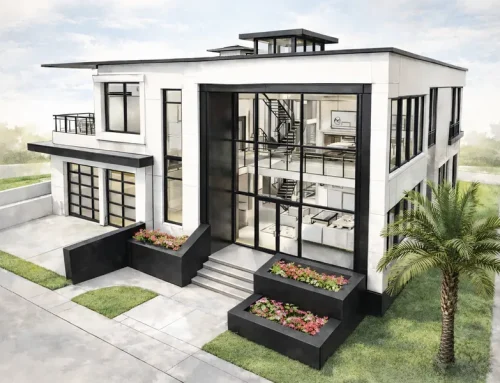
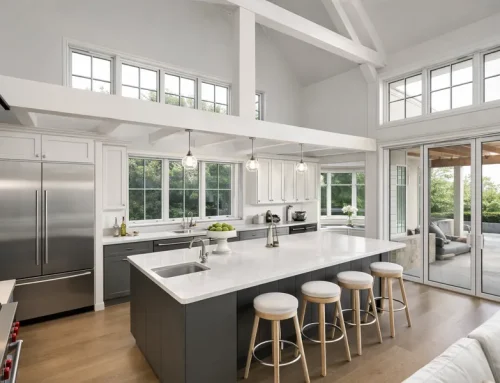
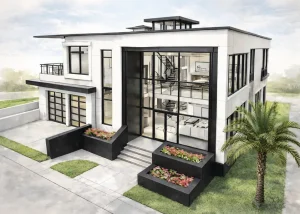
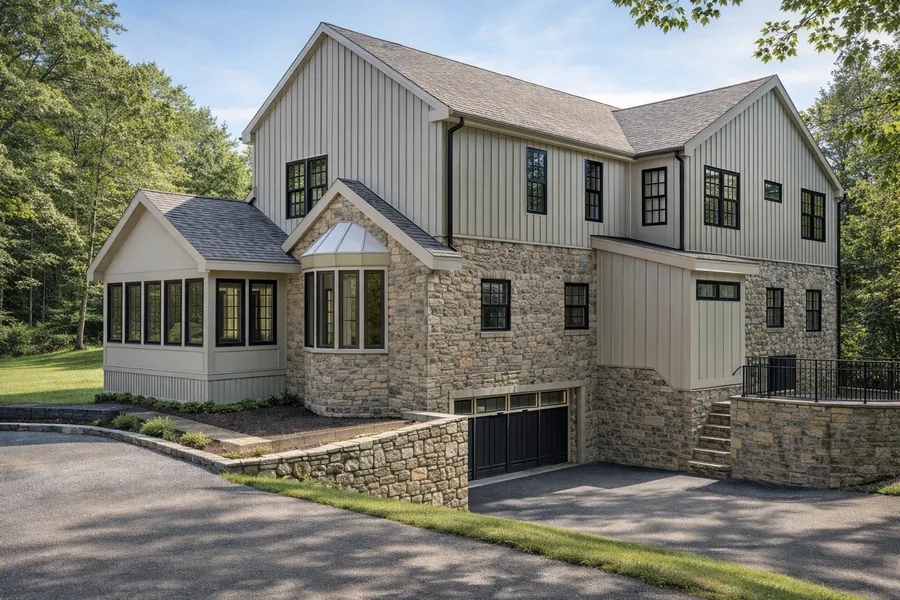
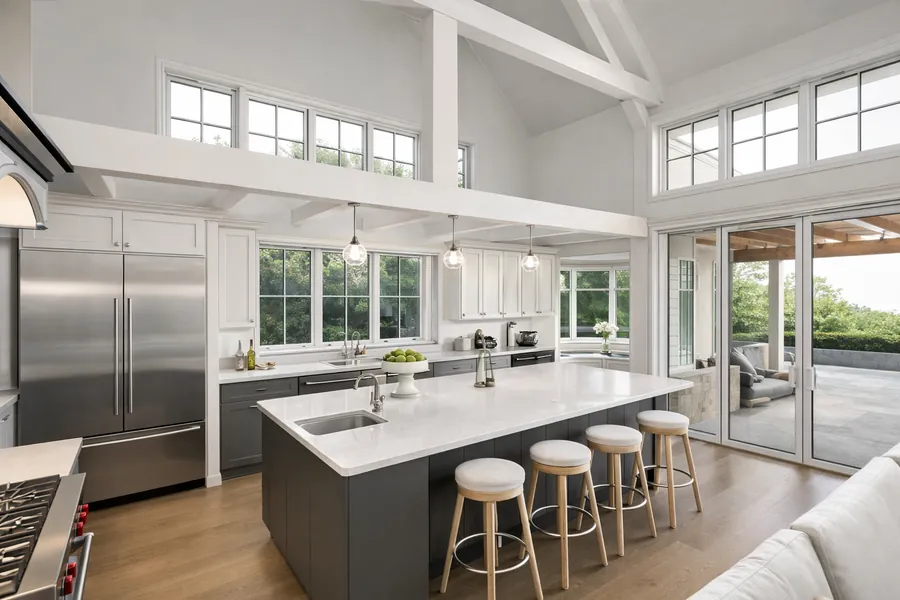
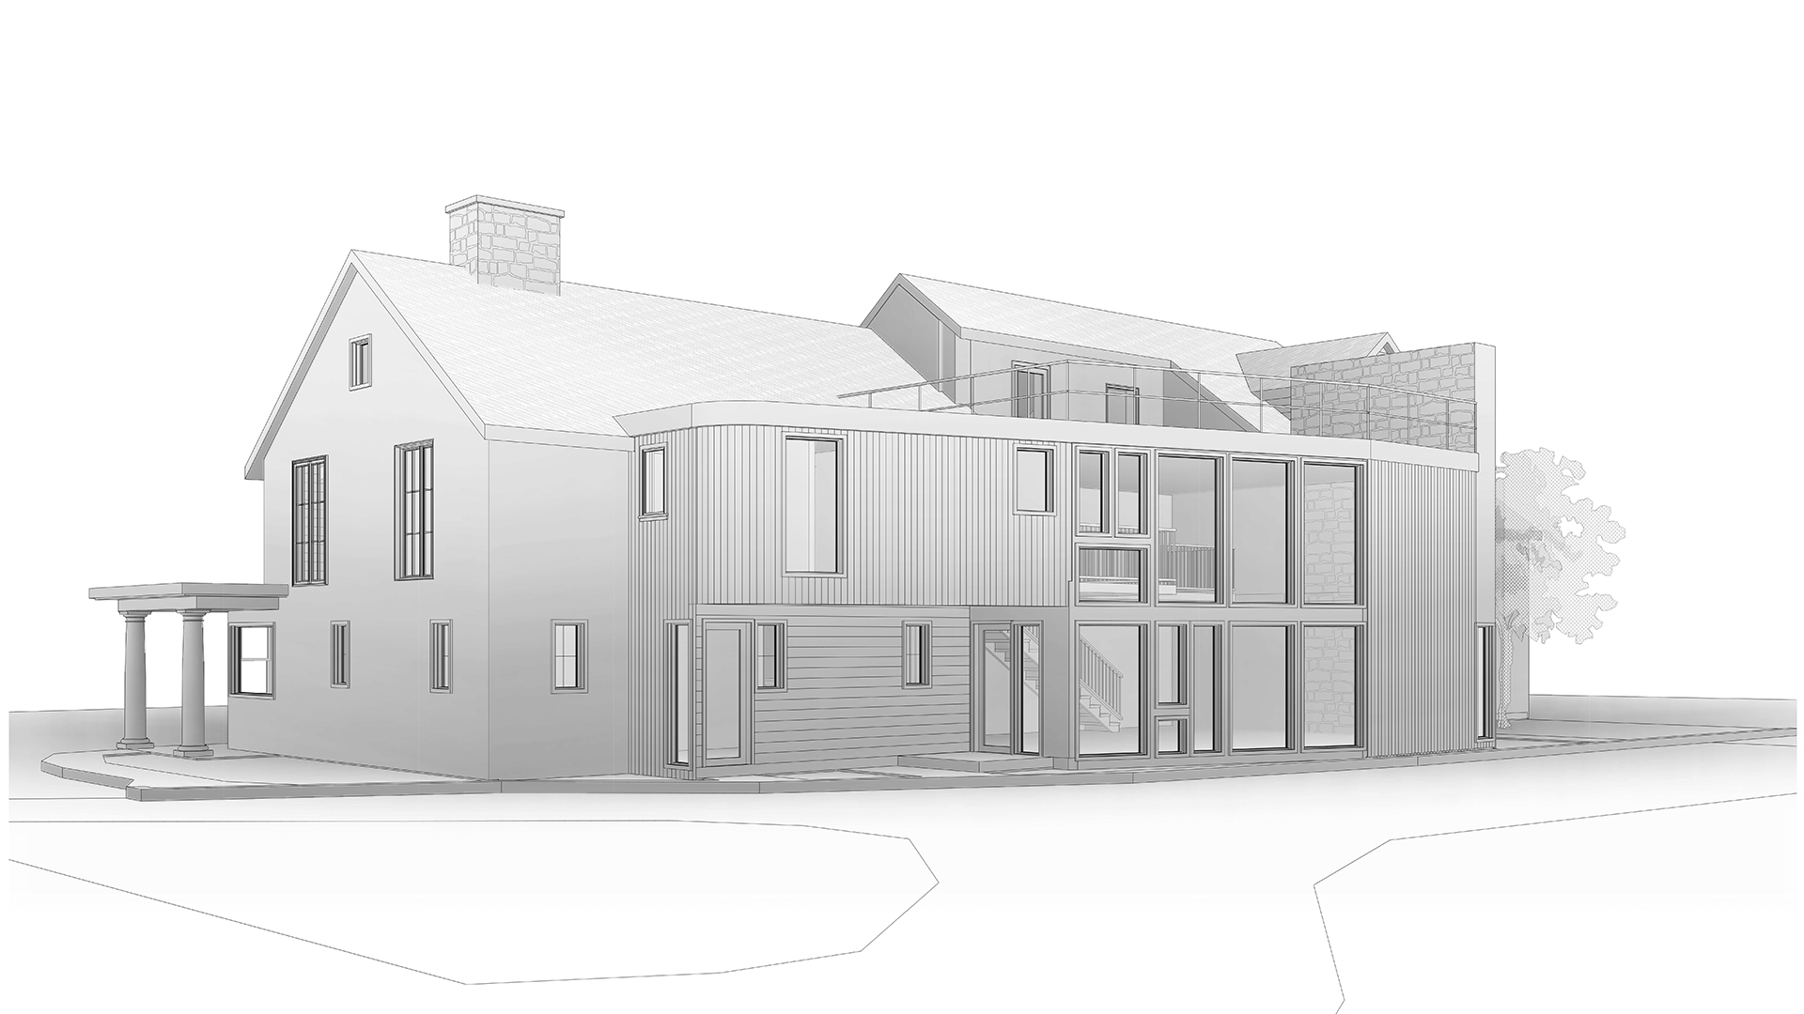
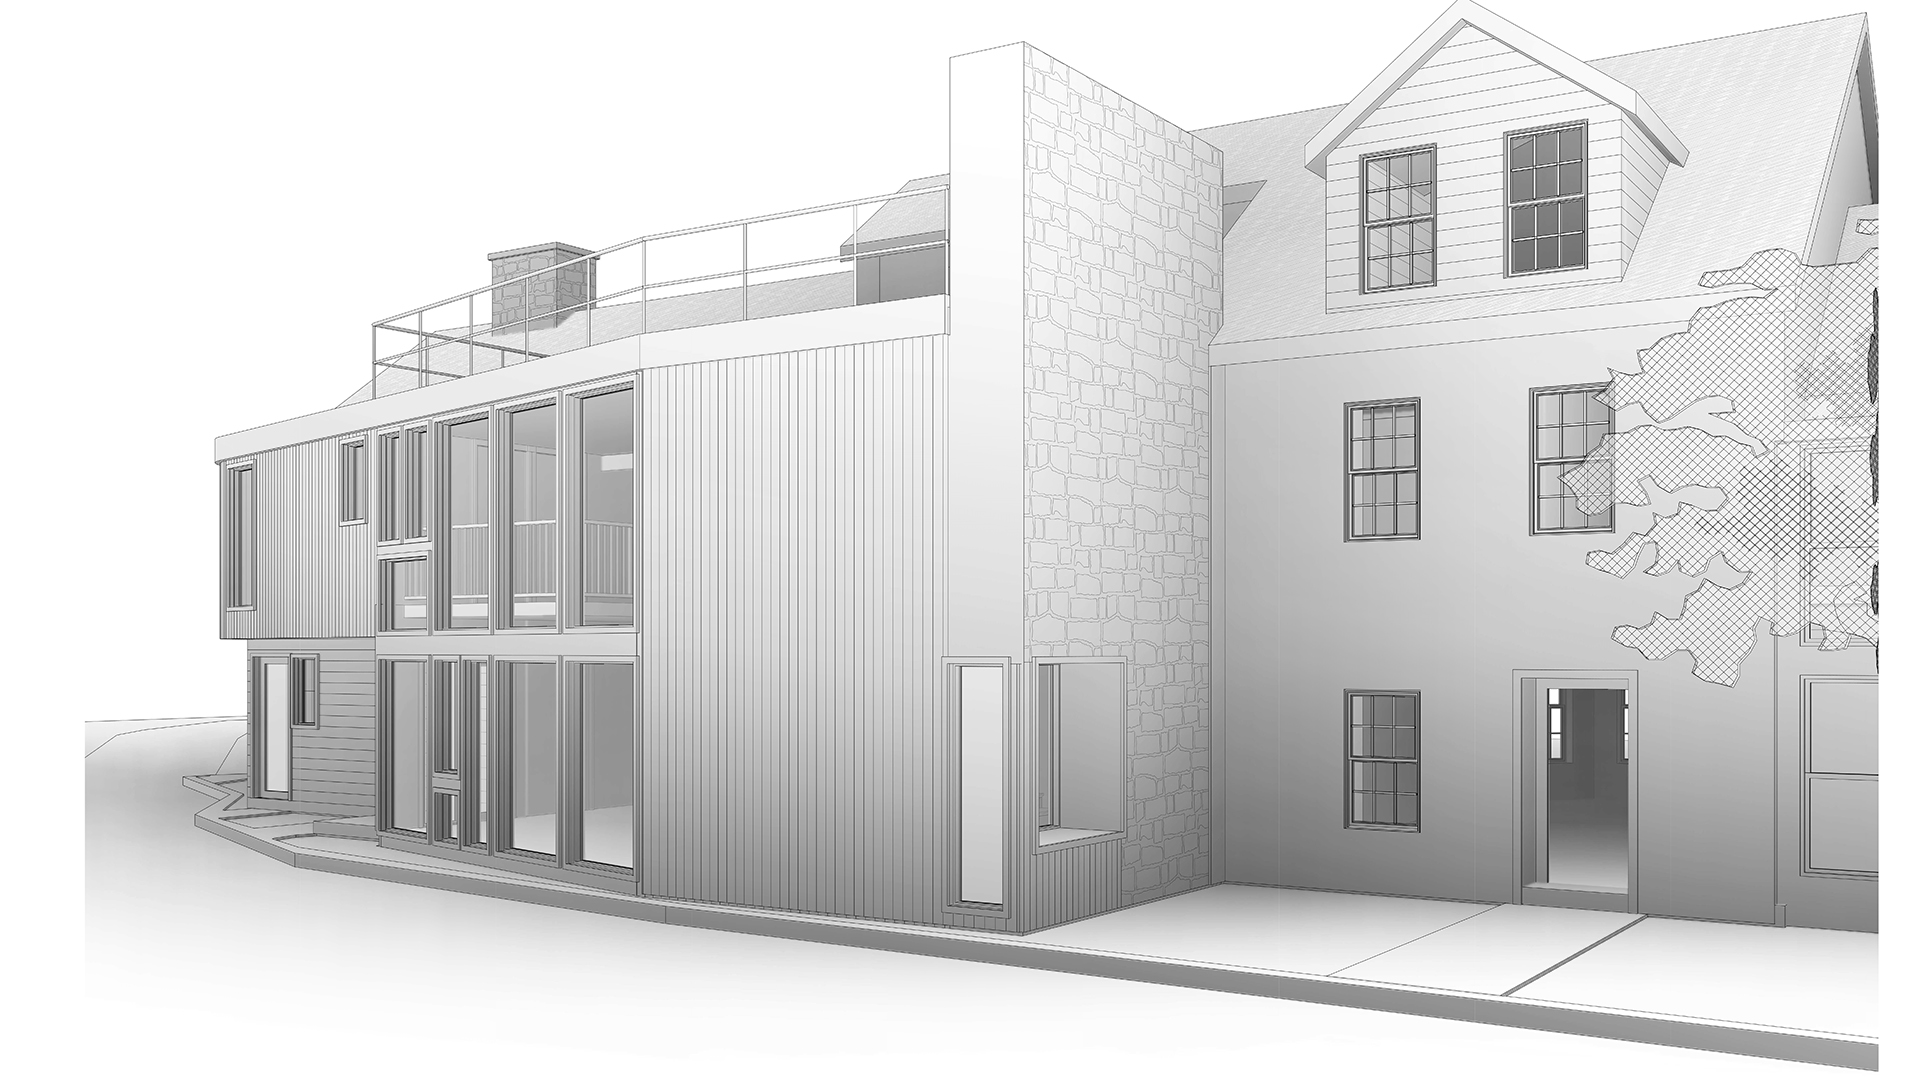
3D visualization and modeling for a conceptual modern extension to an existing residential structure. The project highlighted innovative spatial enhancements and contemporary details to create an open airy feel while elevating the home’s overall functionality and style.