Project Description
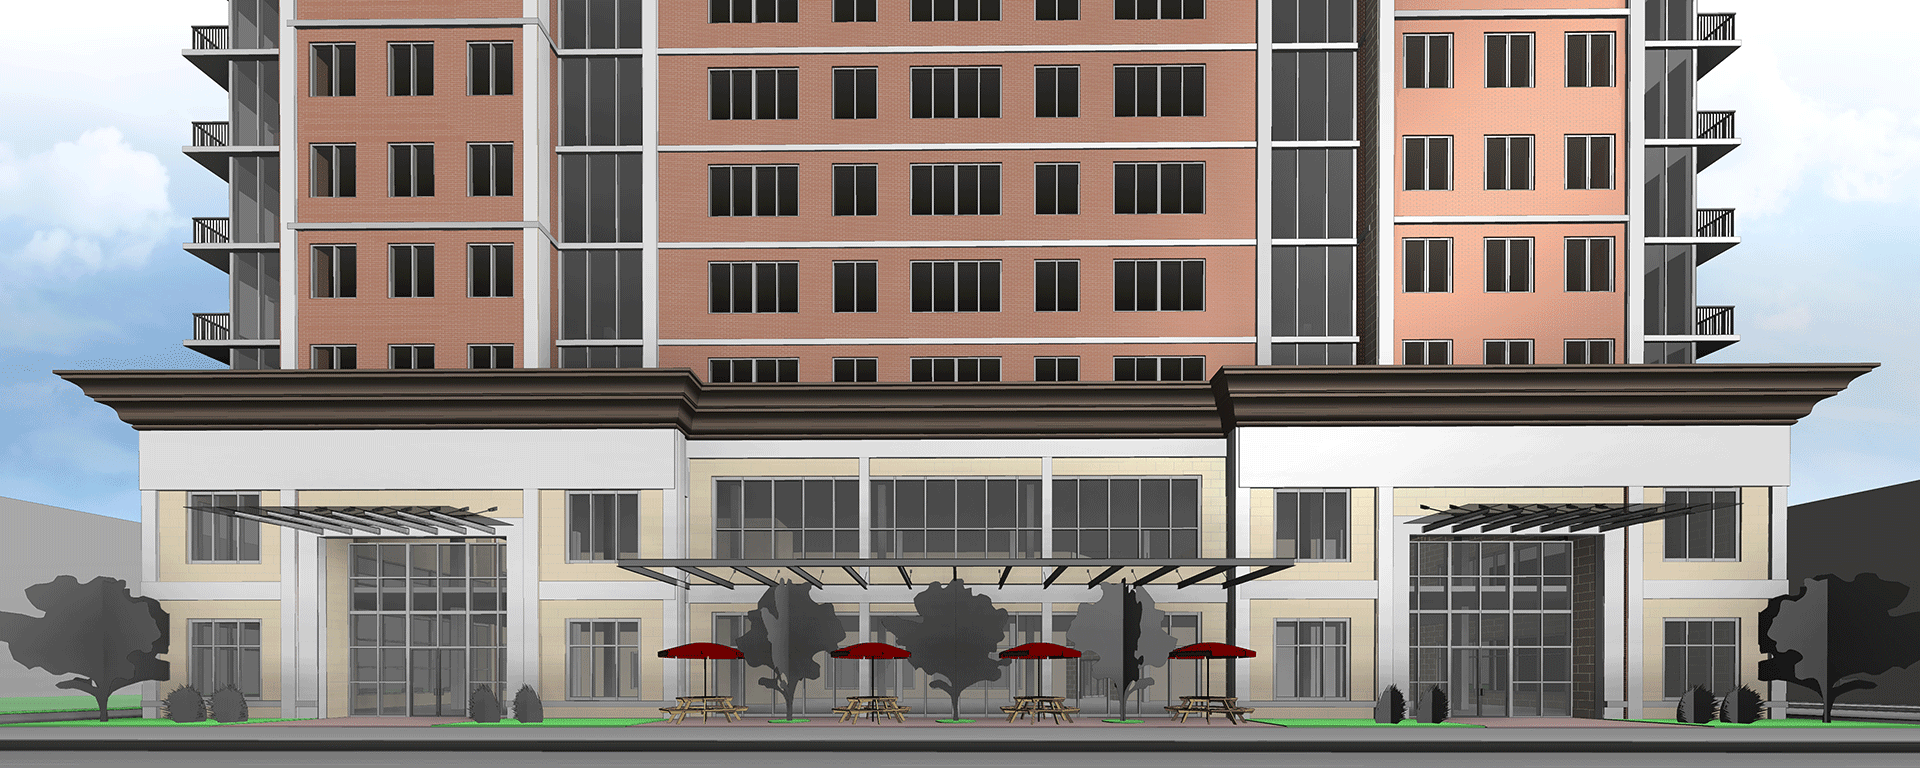

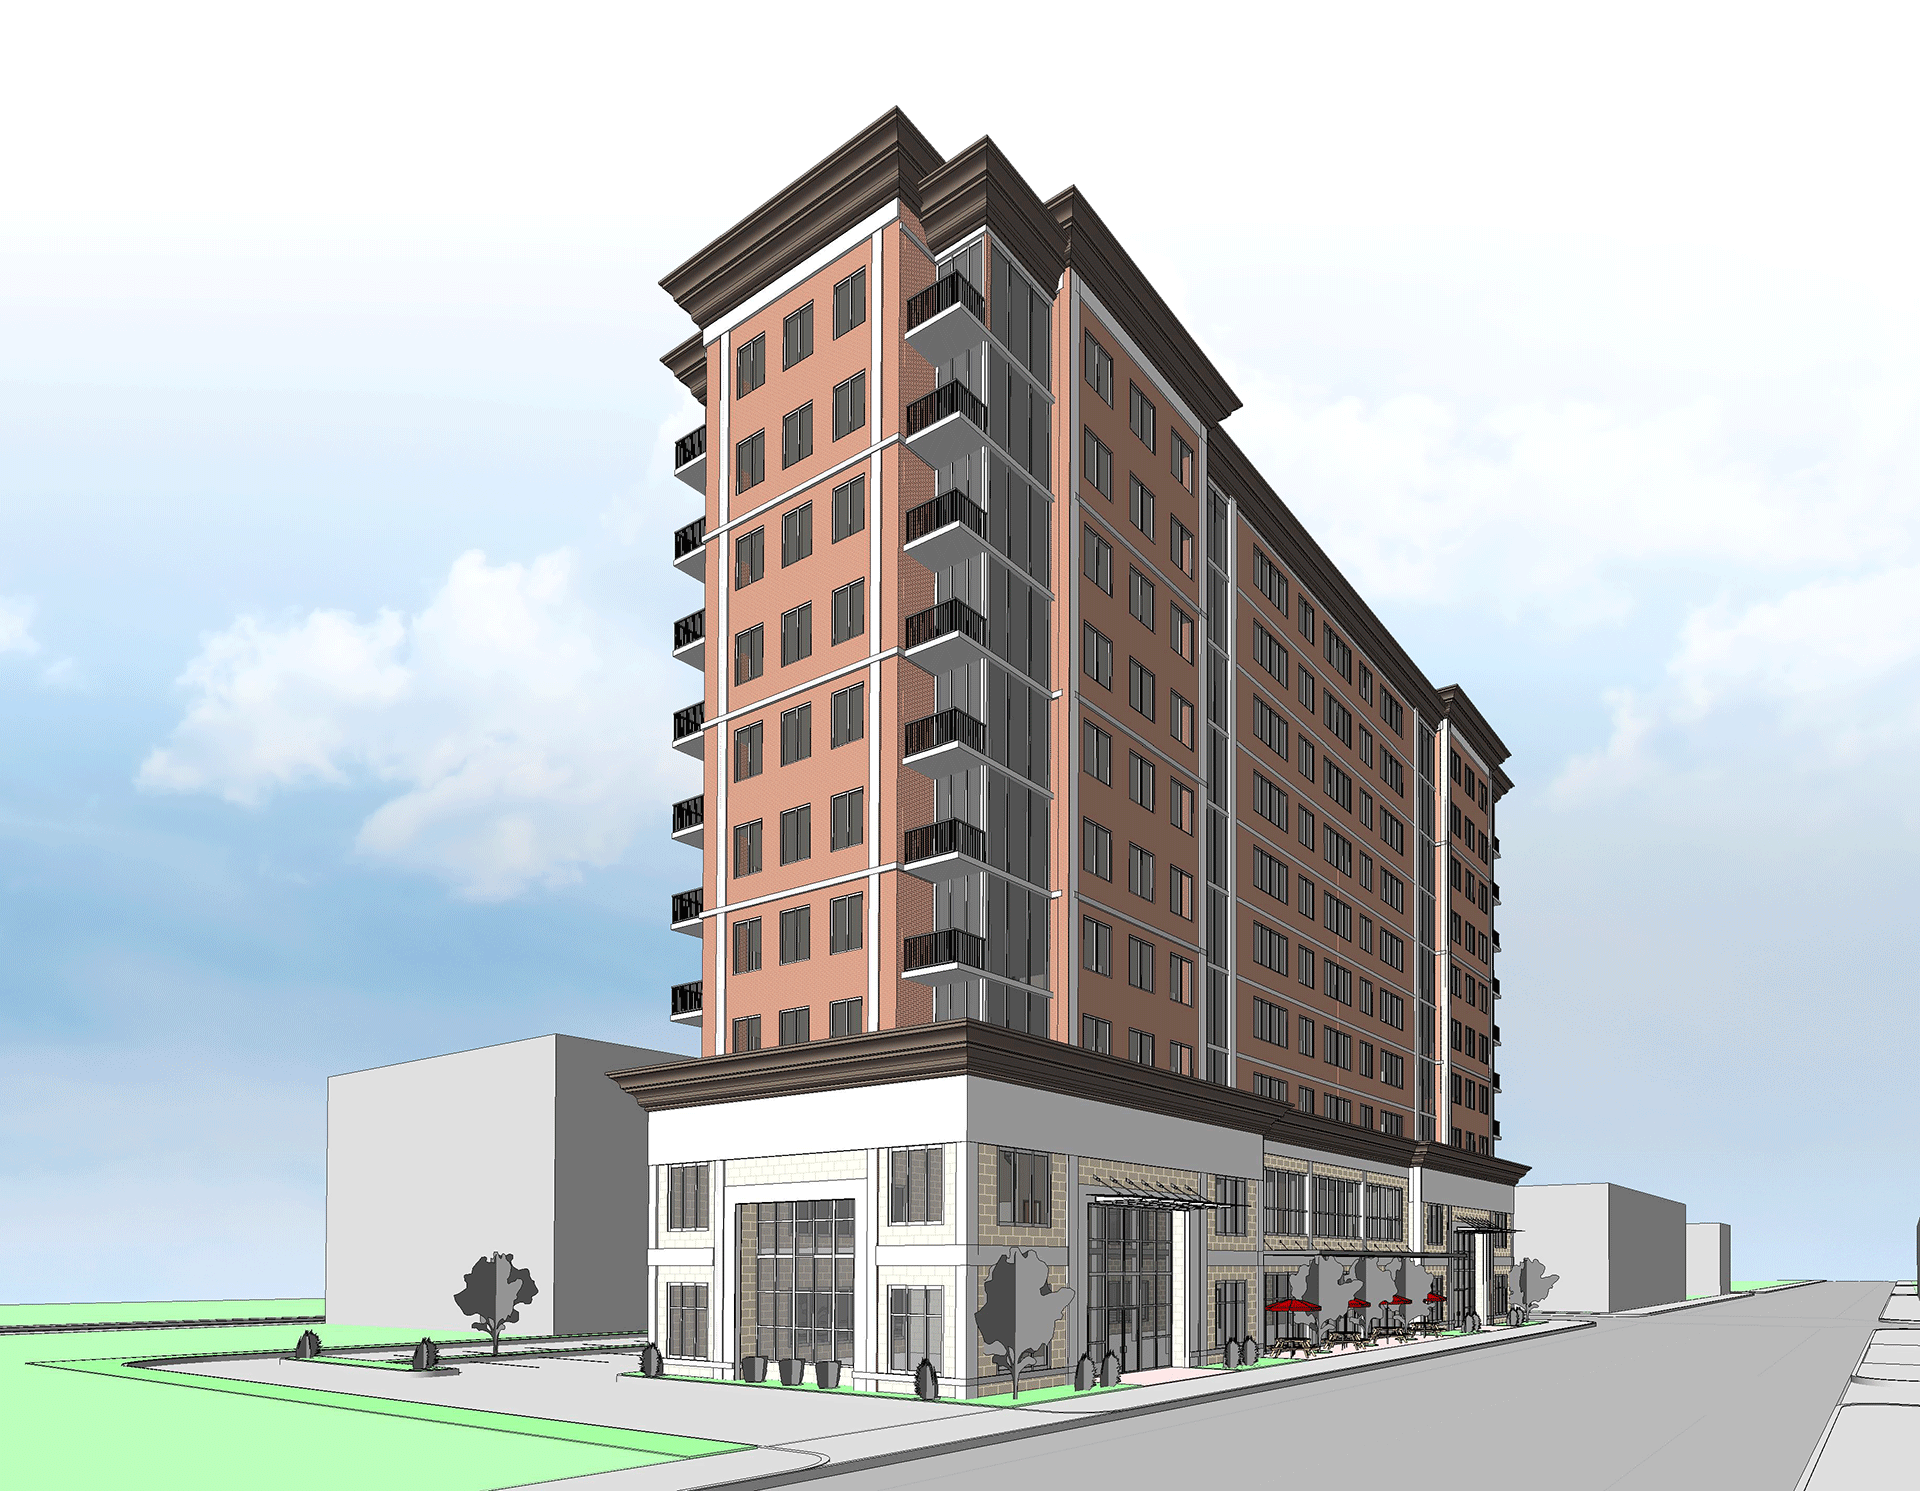
Location: Norristown, PA
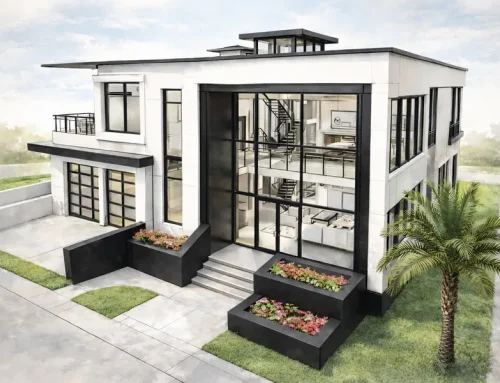
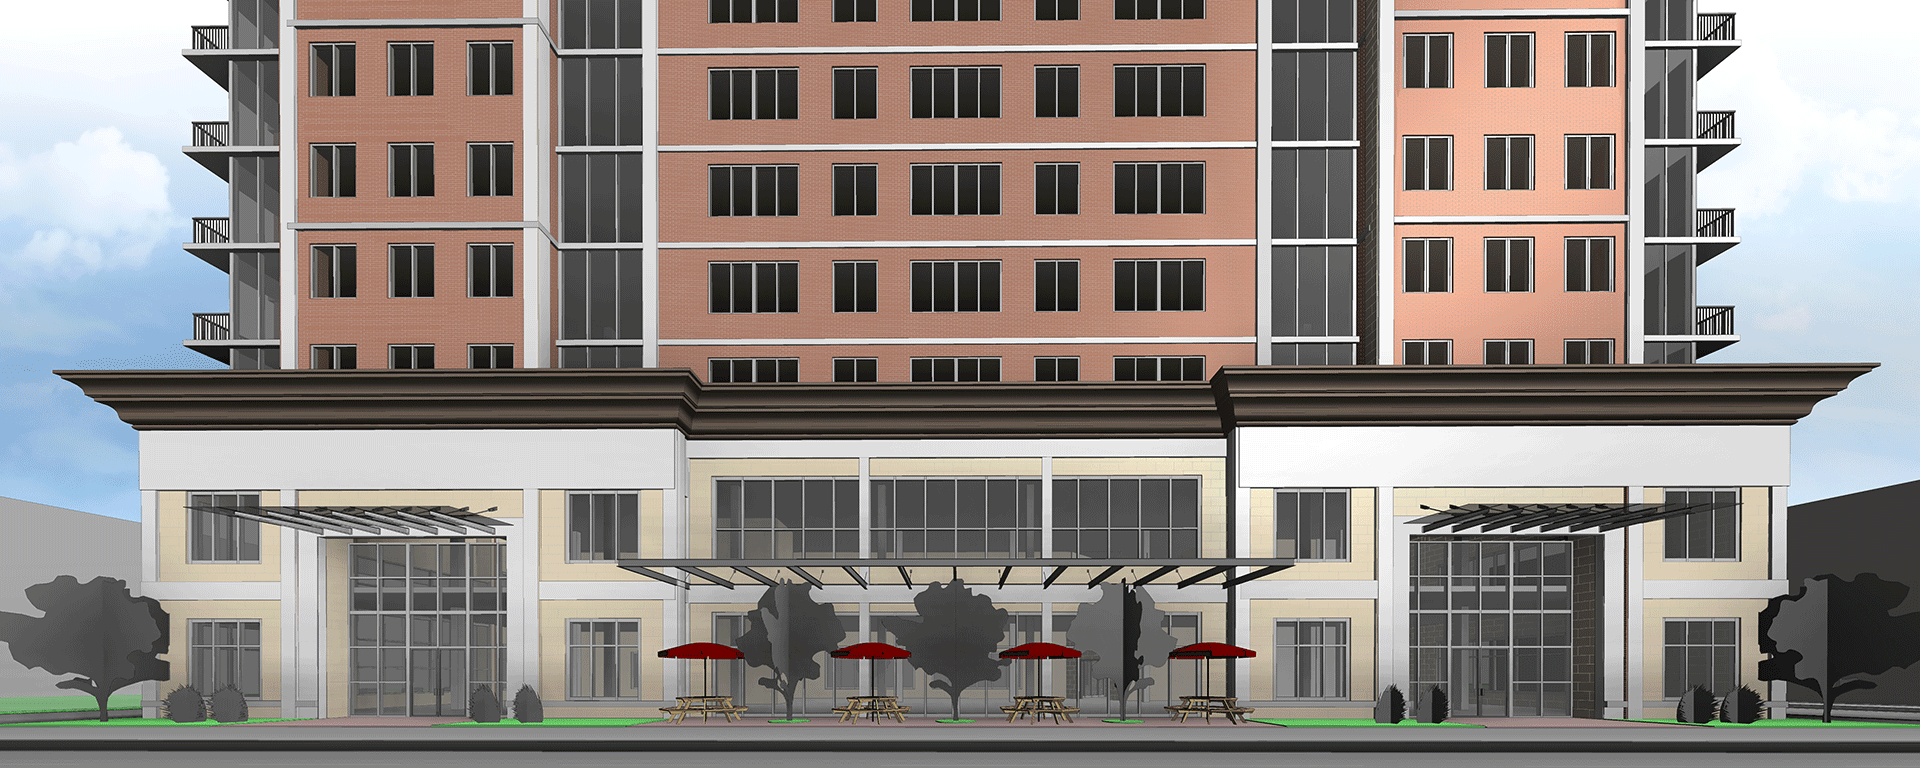
Full scale conceptual design and site planning for a proposed mixed use tower in Norristown, PA. This building is designed to be complimentary in style to the original Norristown Capitol District building across the street at 90 E Main Street. The building will have two floors of retail and restaurant spaces with apartments on the floors above.