Project Description
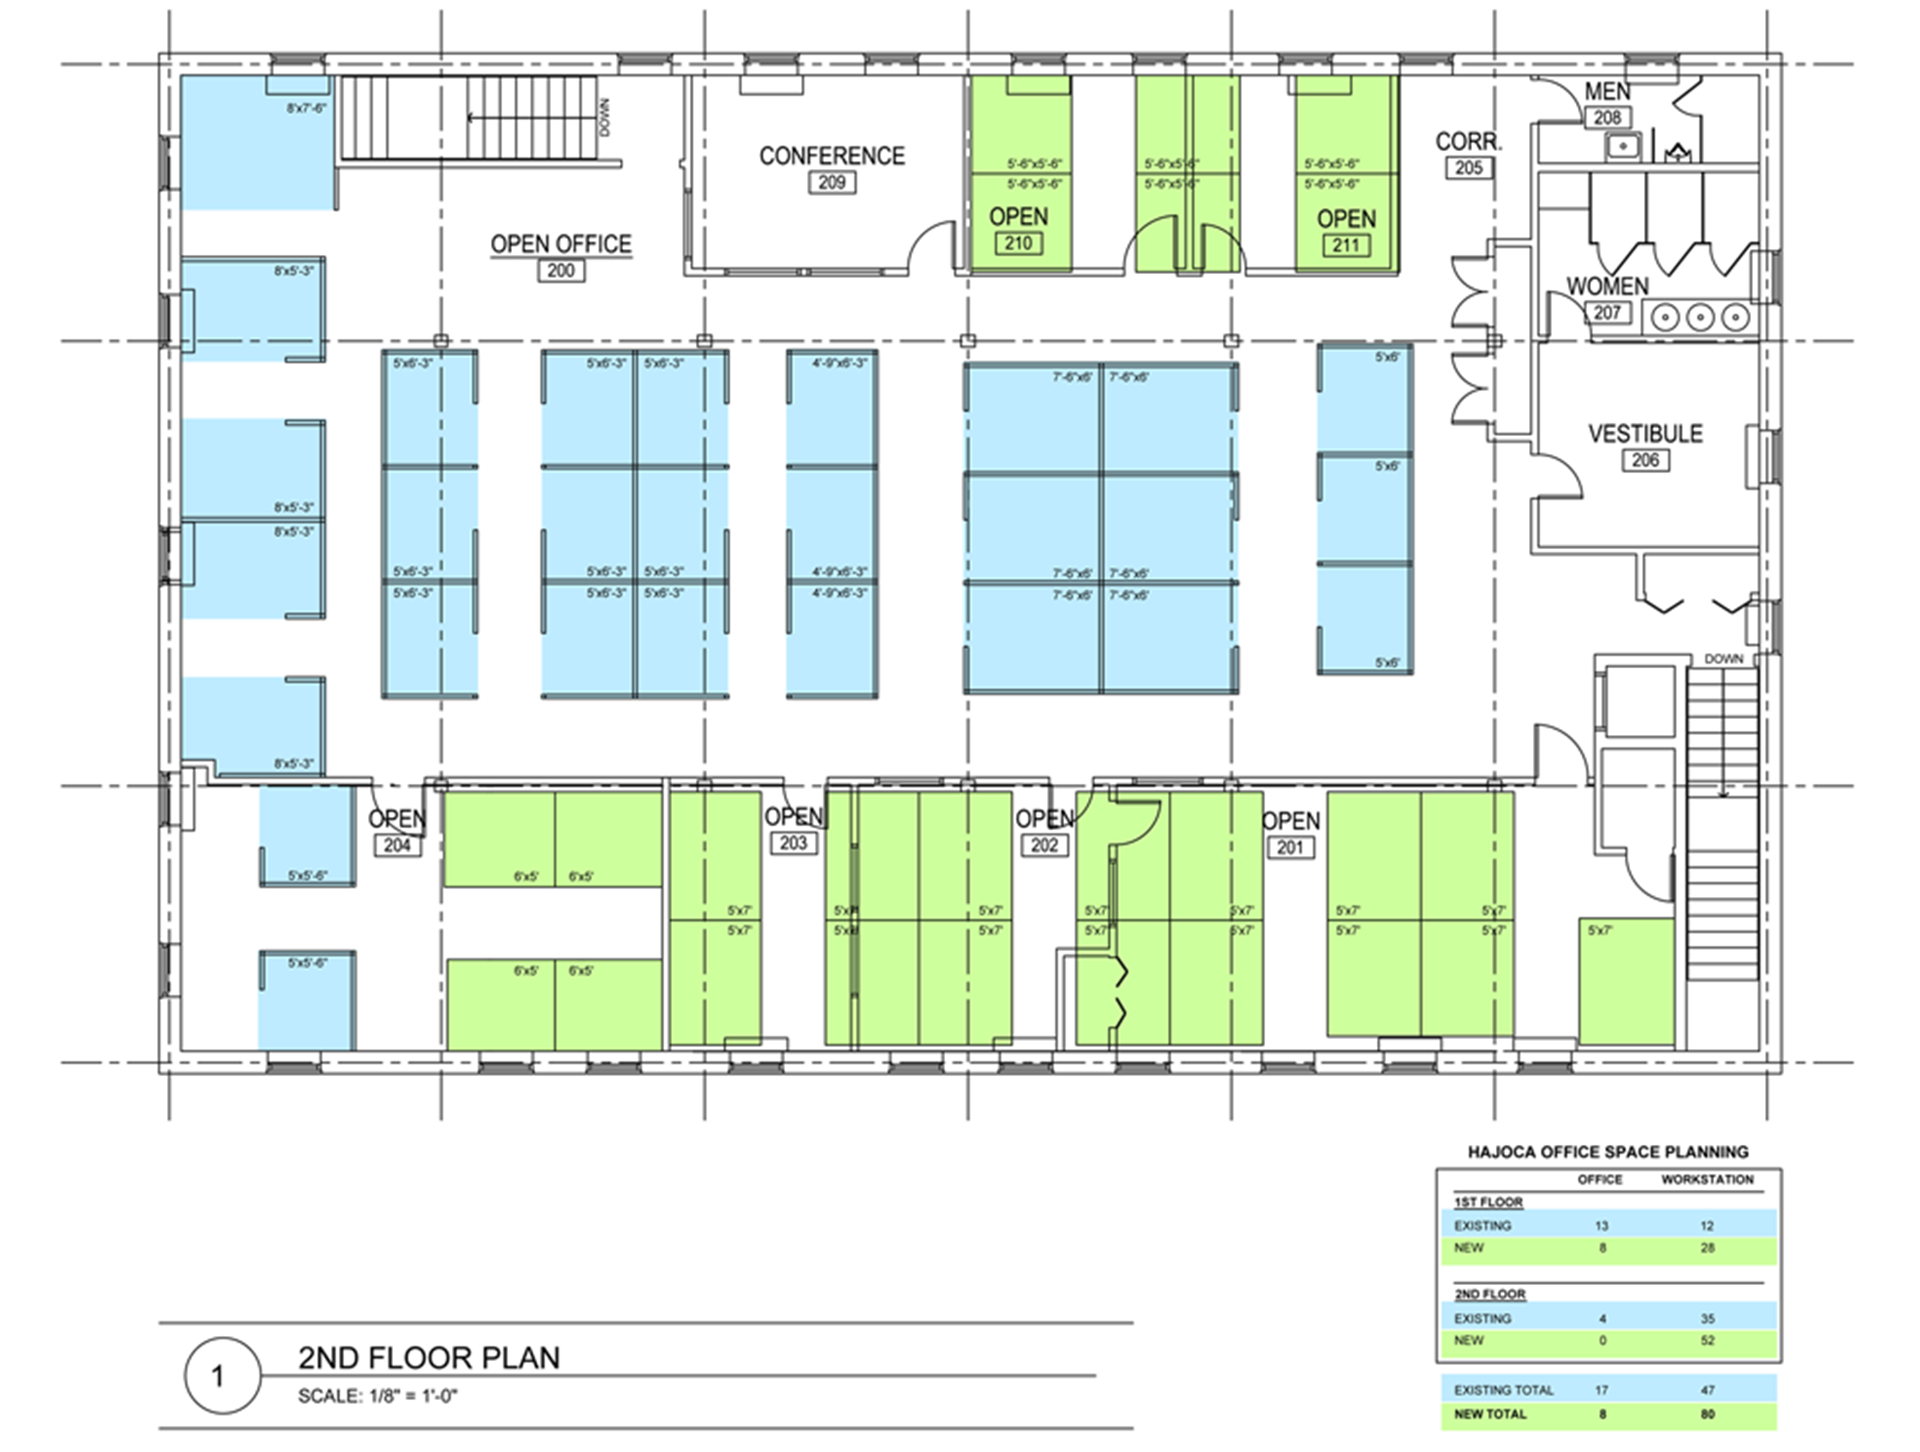
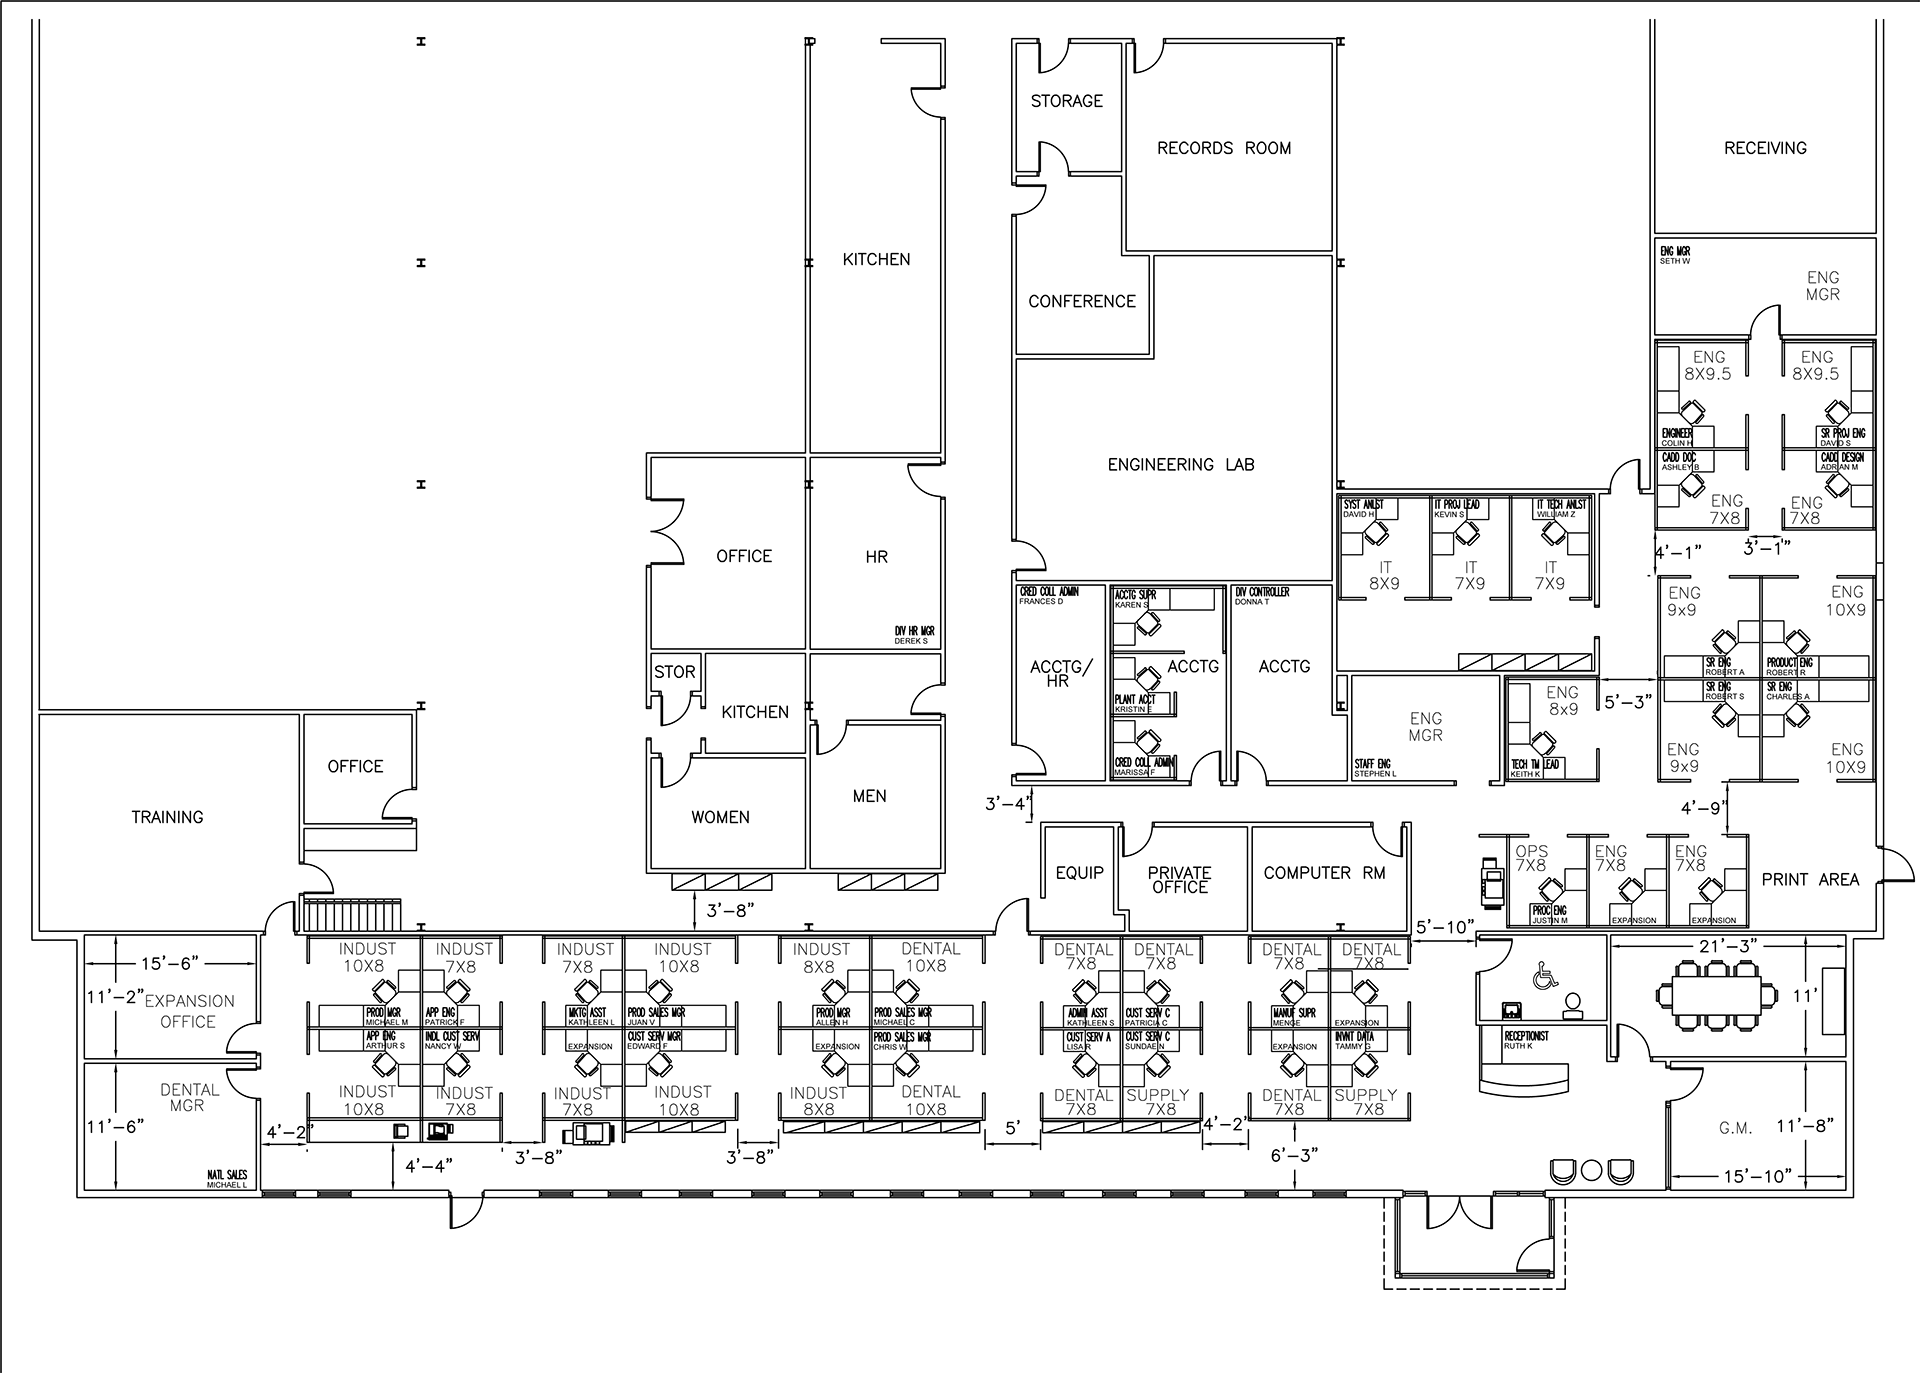
Location: Philadelphia, PA
Office space planning and optimization of floor plans and layouts to meet each client’s current needs and future growth. Working from the client’s room program and new furniture systems, SDdesign developed efficient workstation, office, conference and support space layouts that maximize usable area, improve workflow and accommodate an expanding workforce.