Project Description

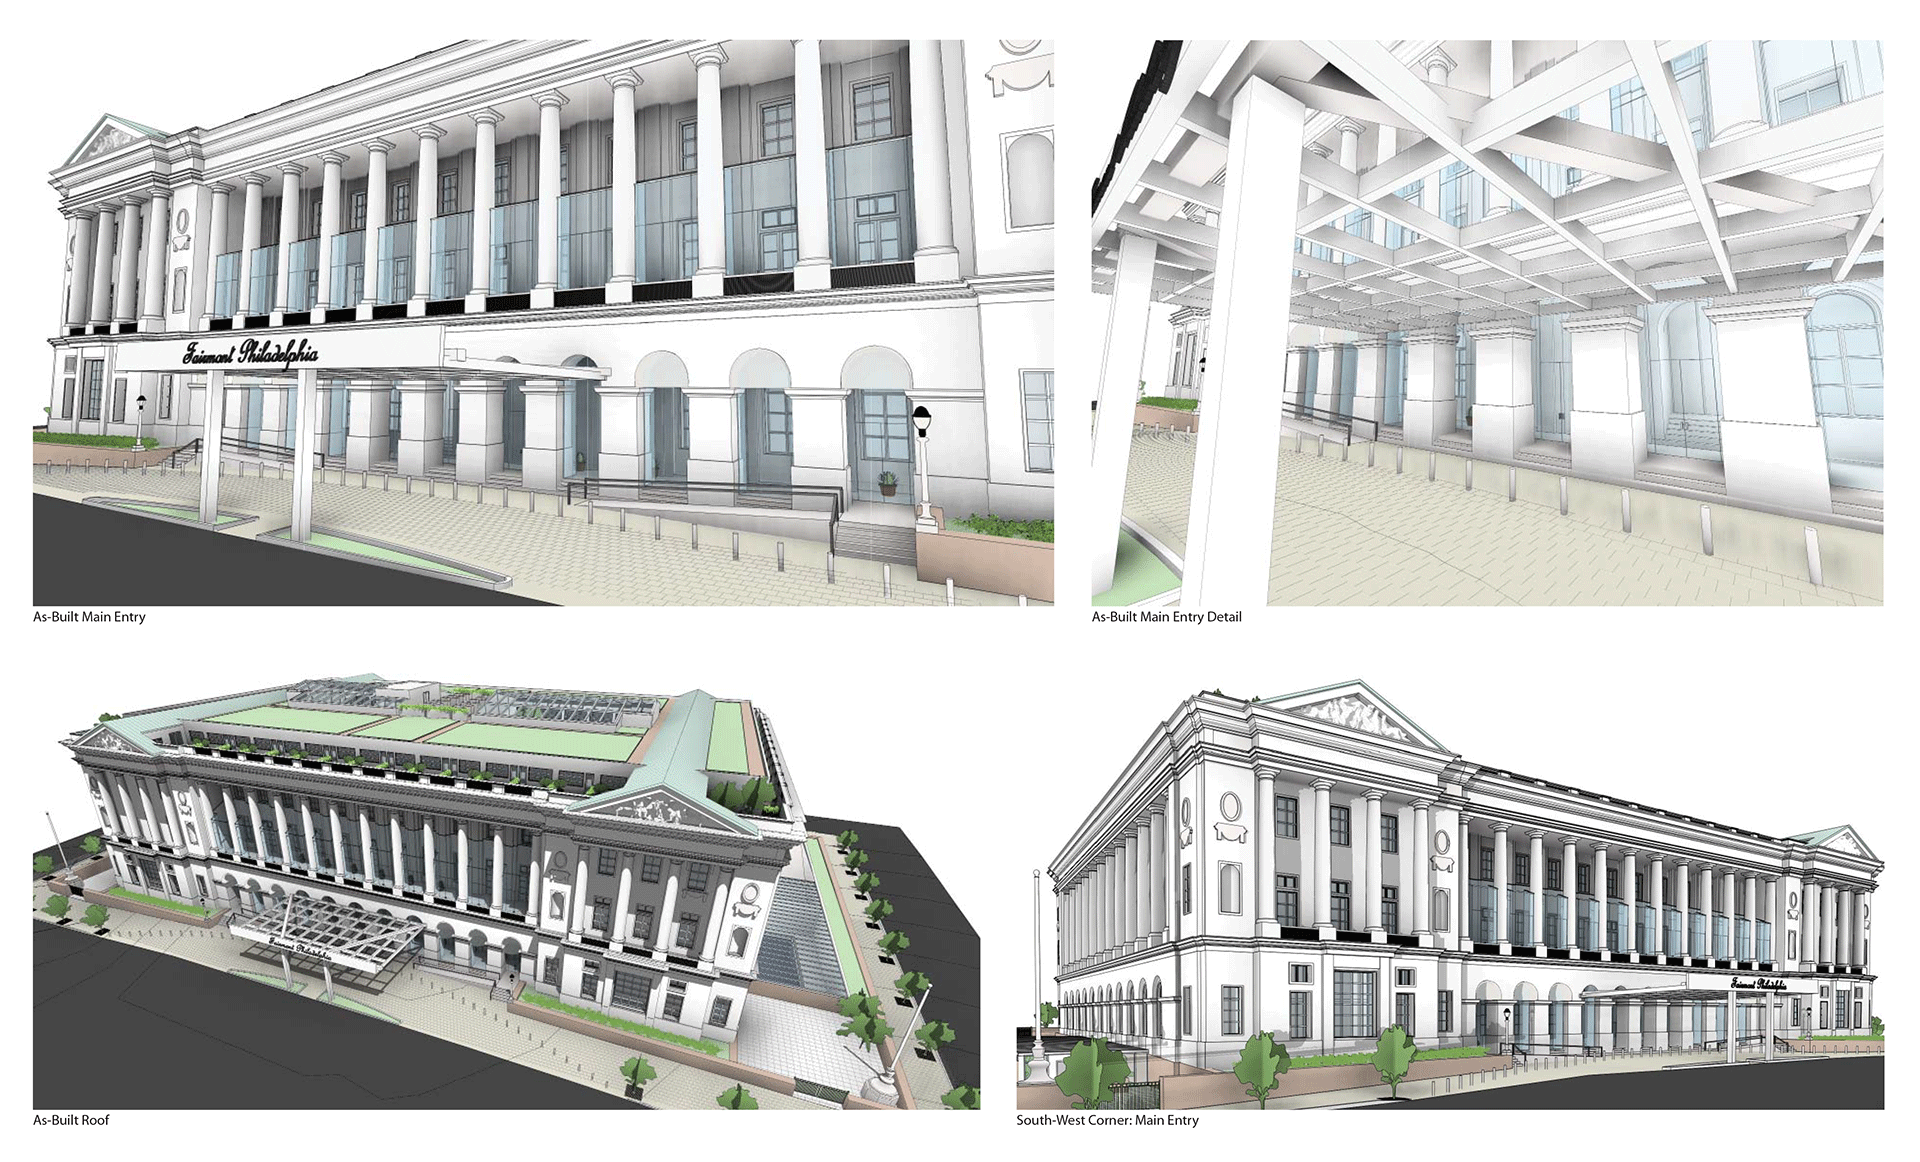
  • 3D model views of Family Court Building, Philadelphia PA (view 1)
  • 3D model views of Family Court Building, Philadelphia PA (view 2)
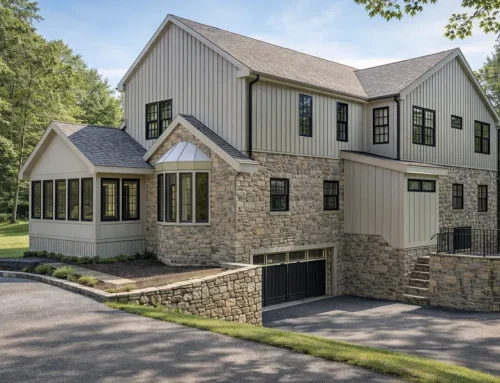
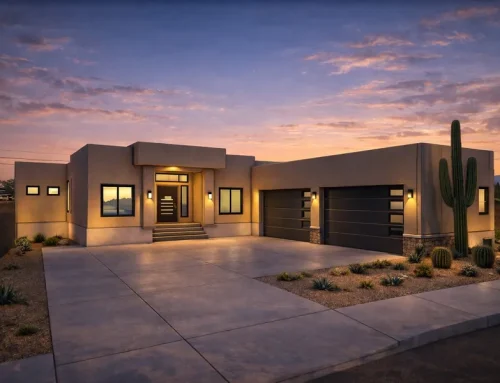
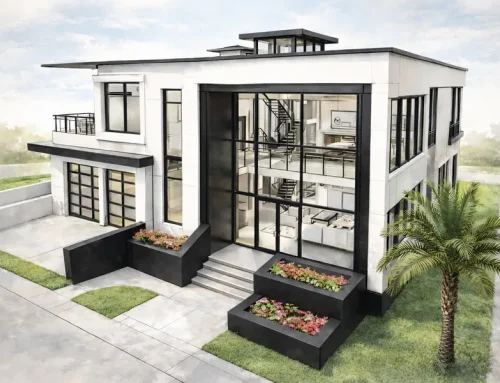
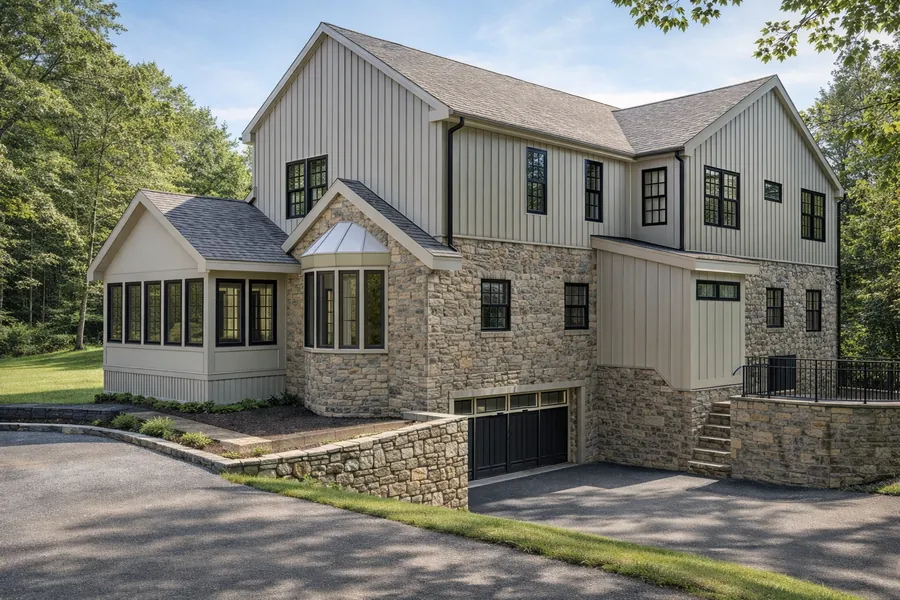
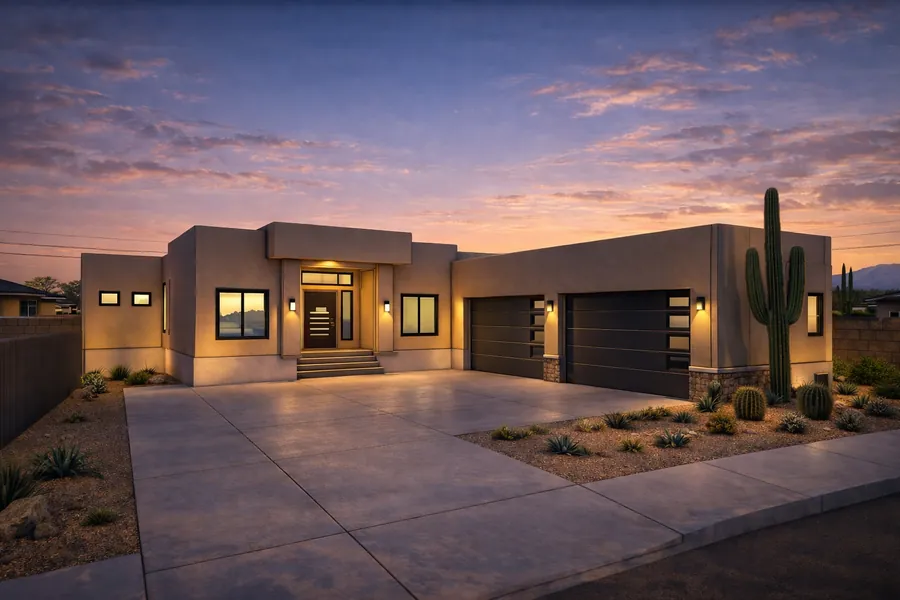
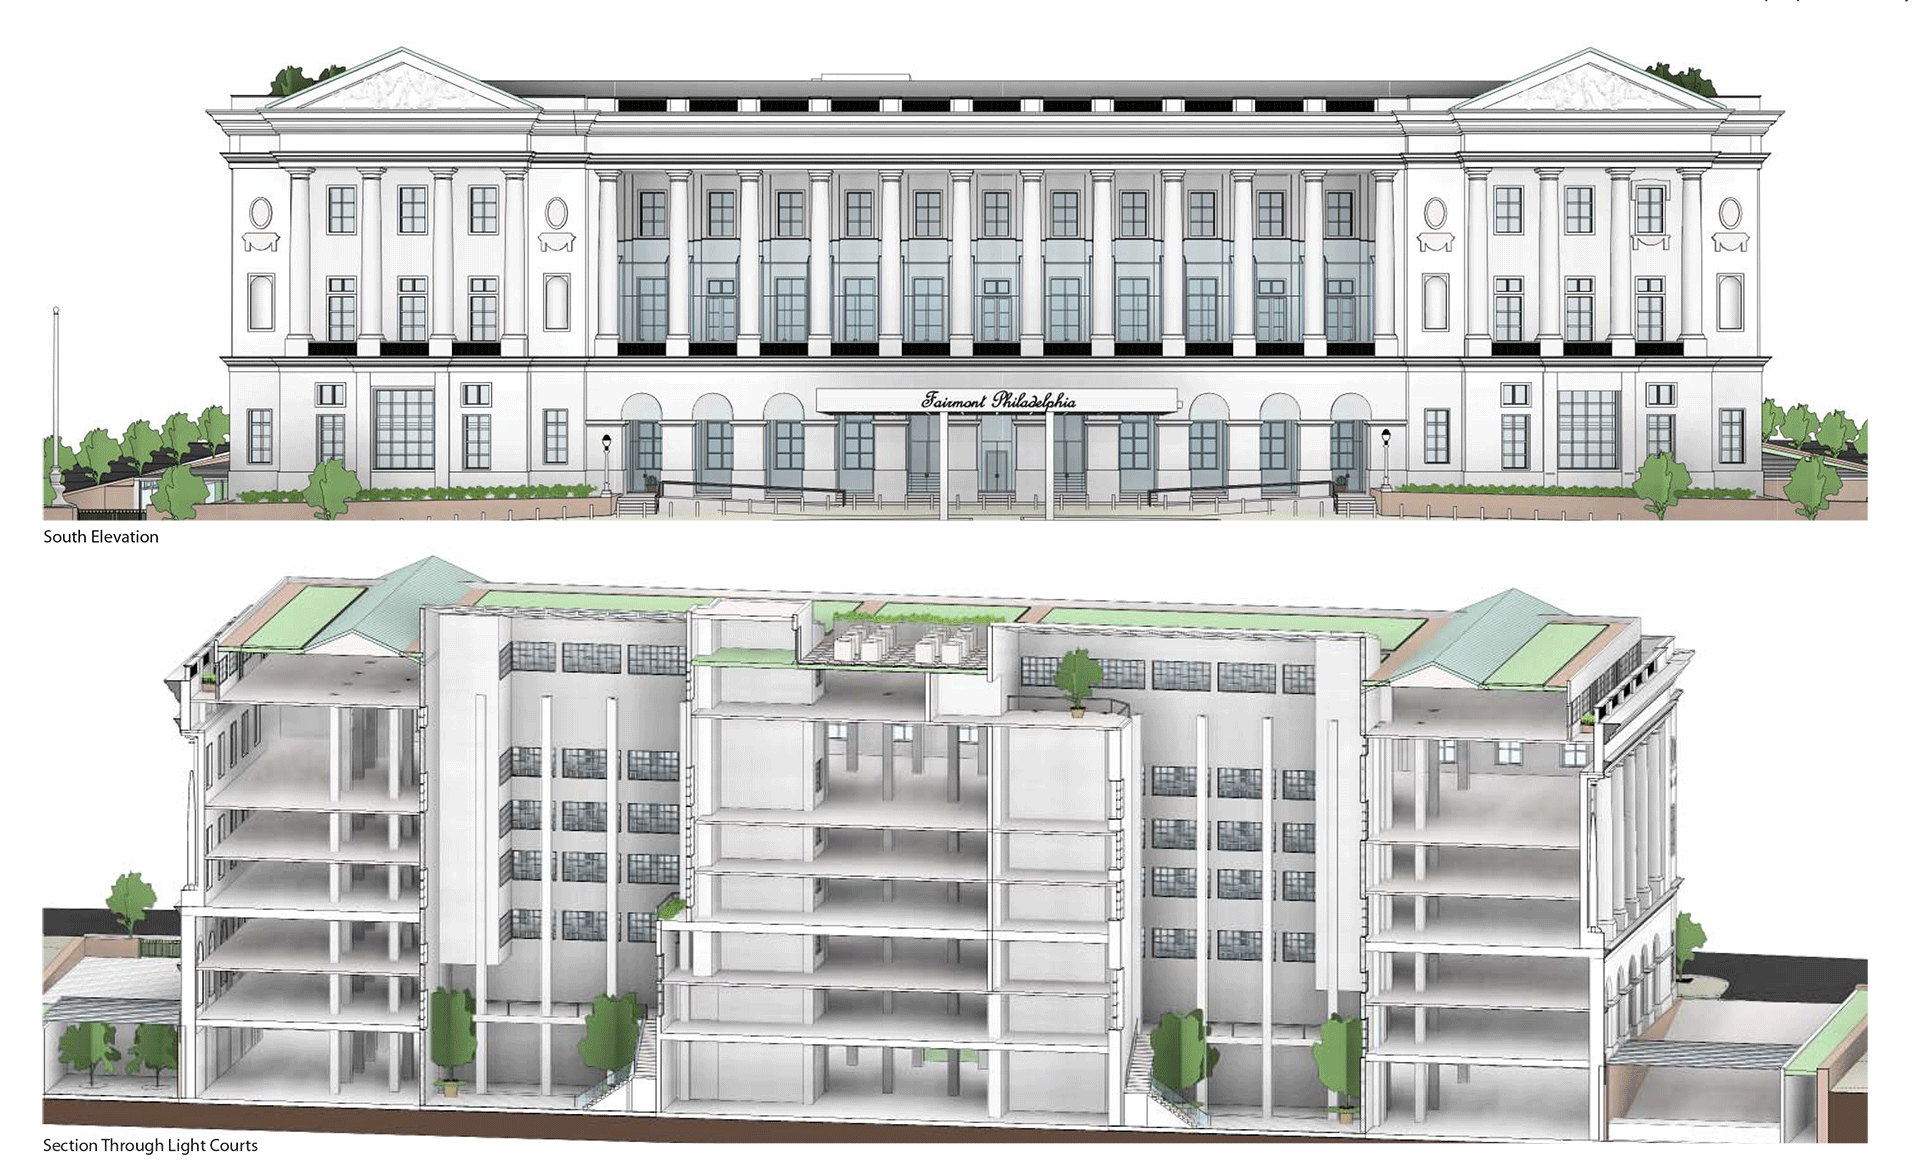
  • Exterior rendering of Family Court Building, Philadelphia PA
  • 3D model views of Family Court Building, Philadelphia PA (view 3)
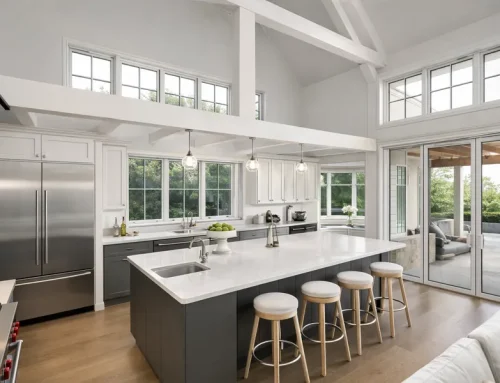
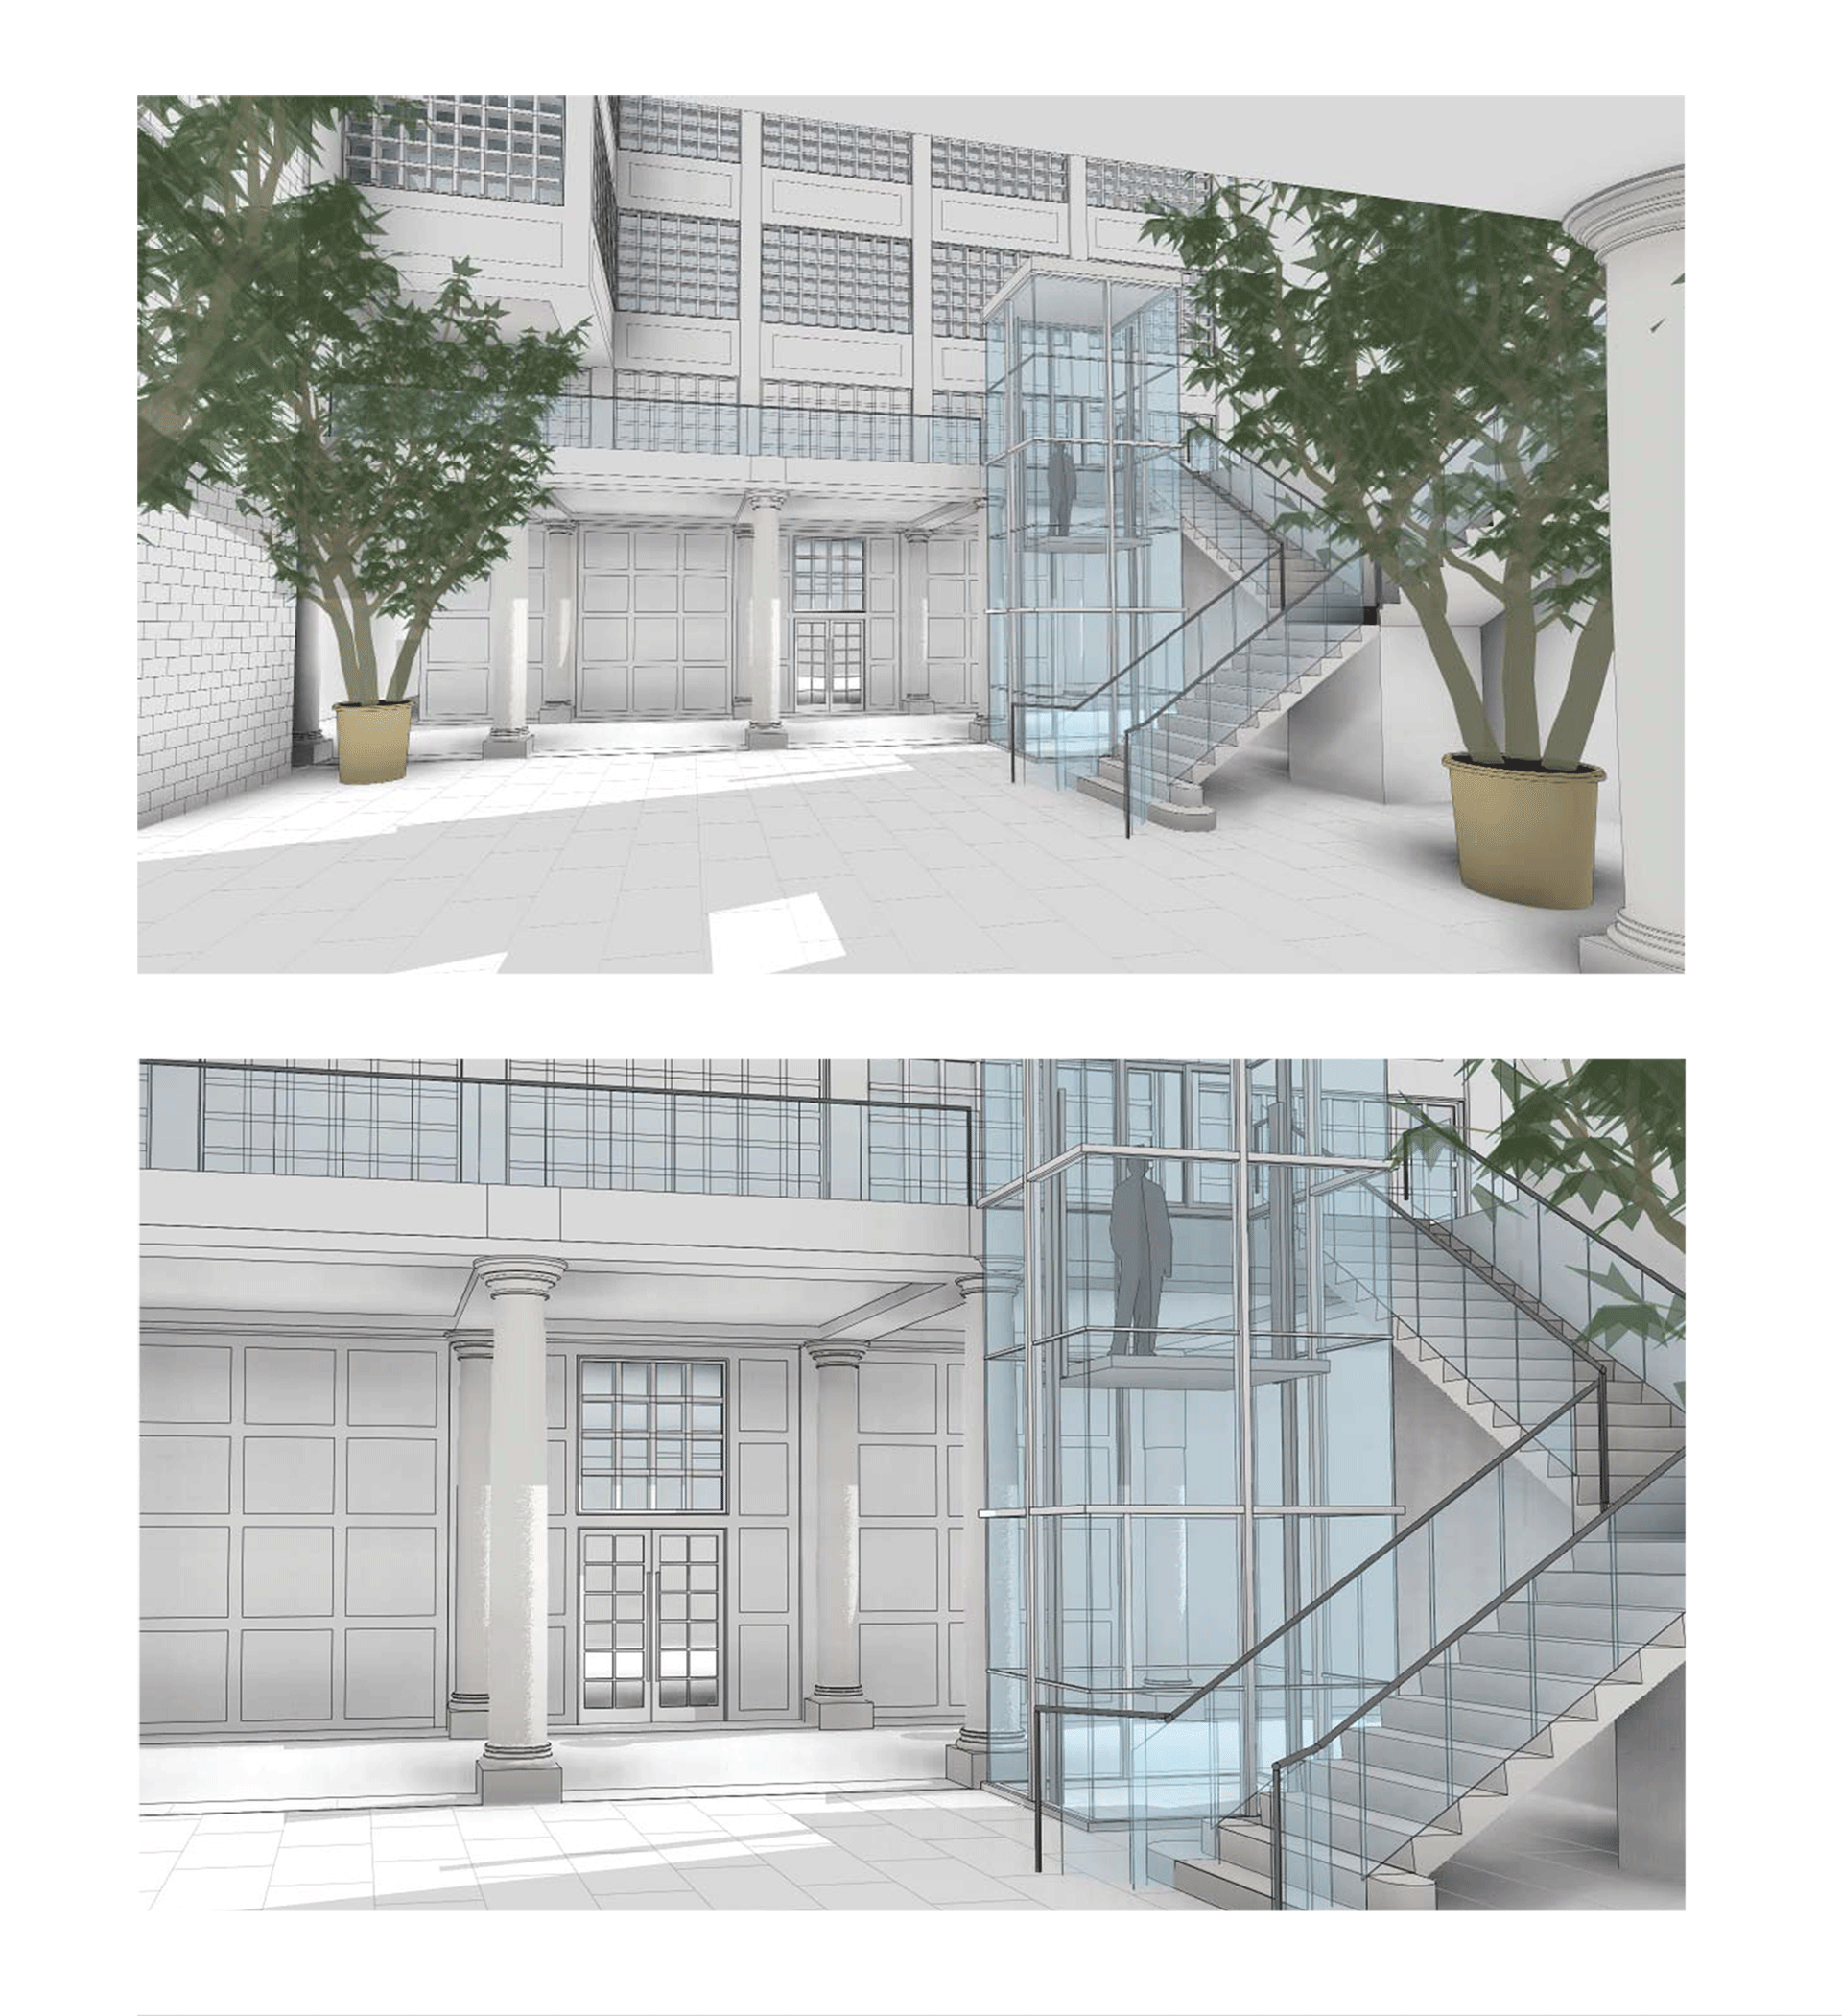
  • Interior design board of Family Court Building, Philadelphia PA (view 1)
  • Interior design board of Family Court Building, Philadelphia PA (view 2)
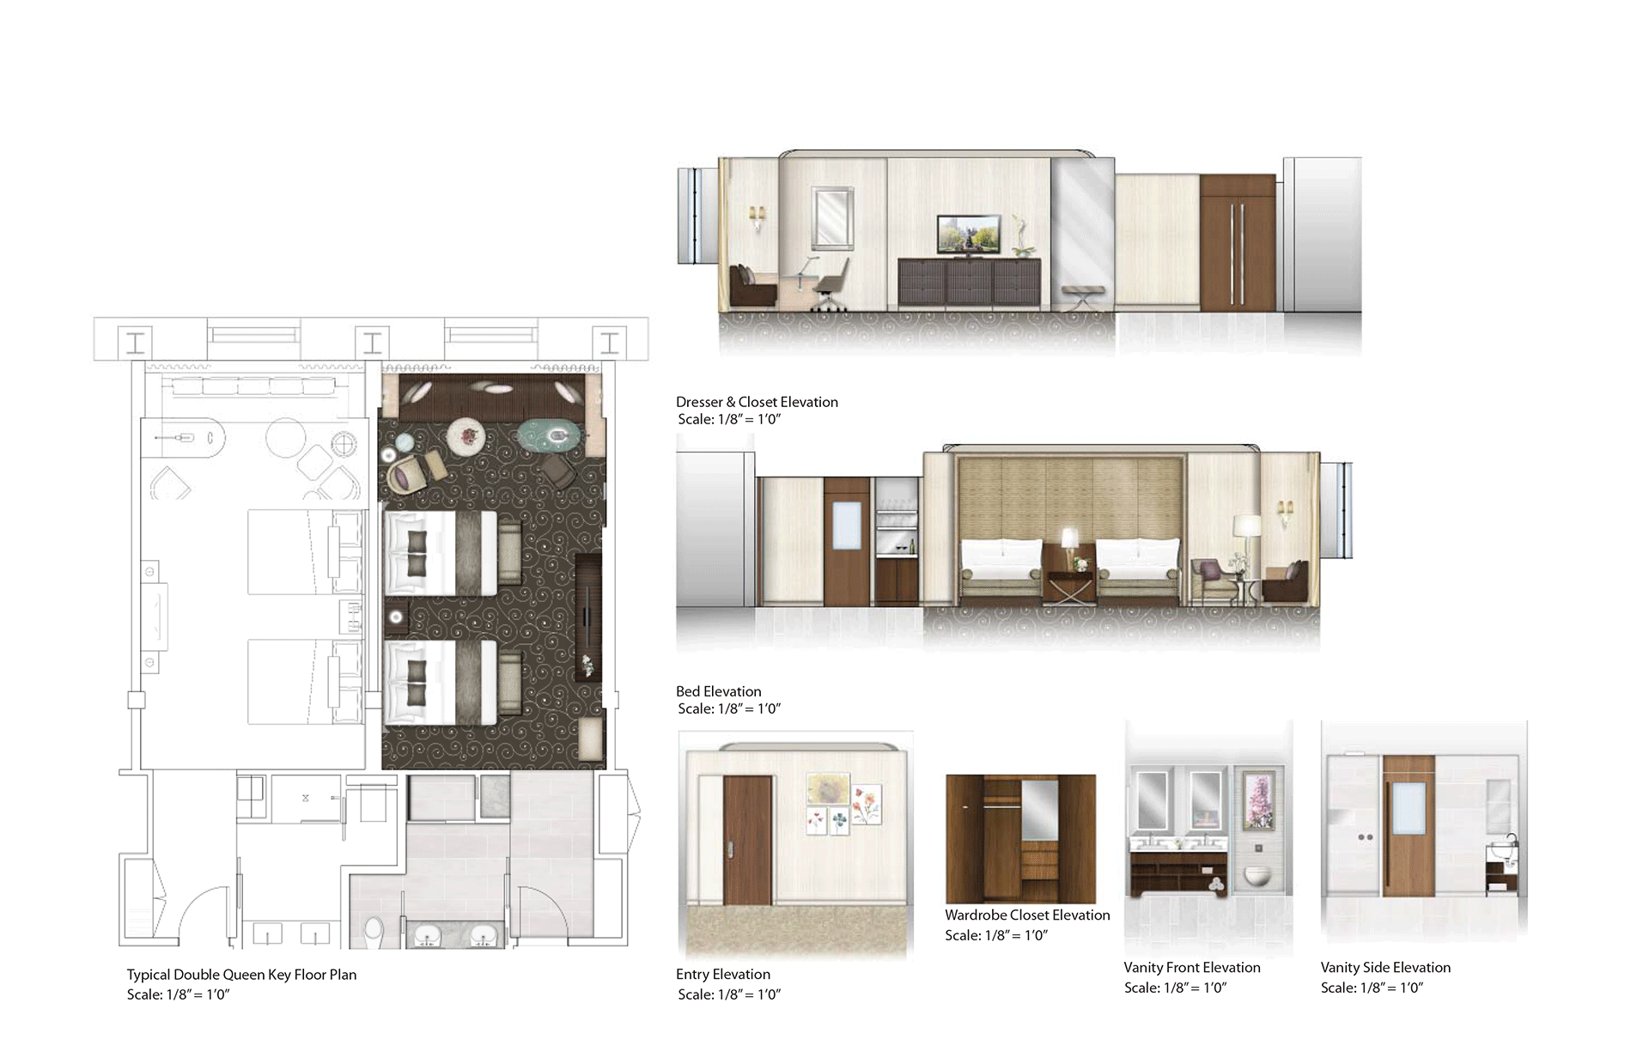
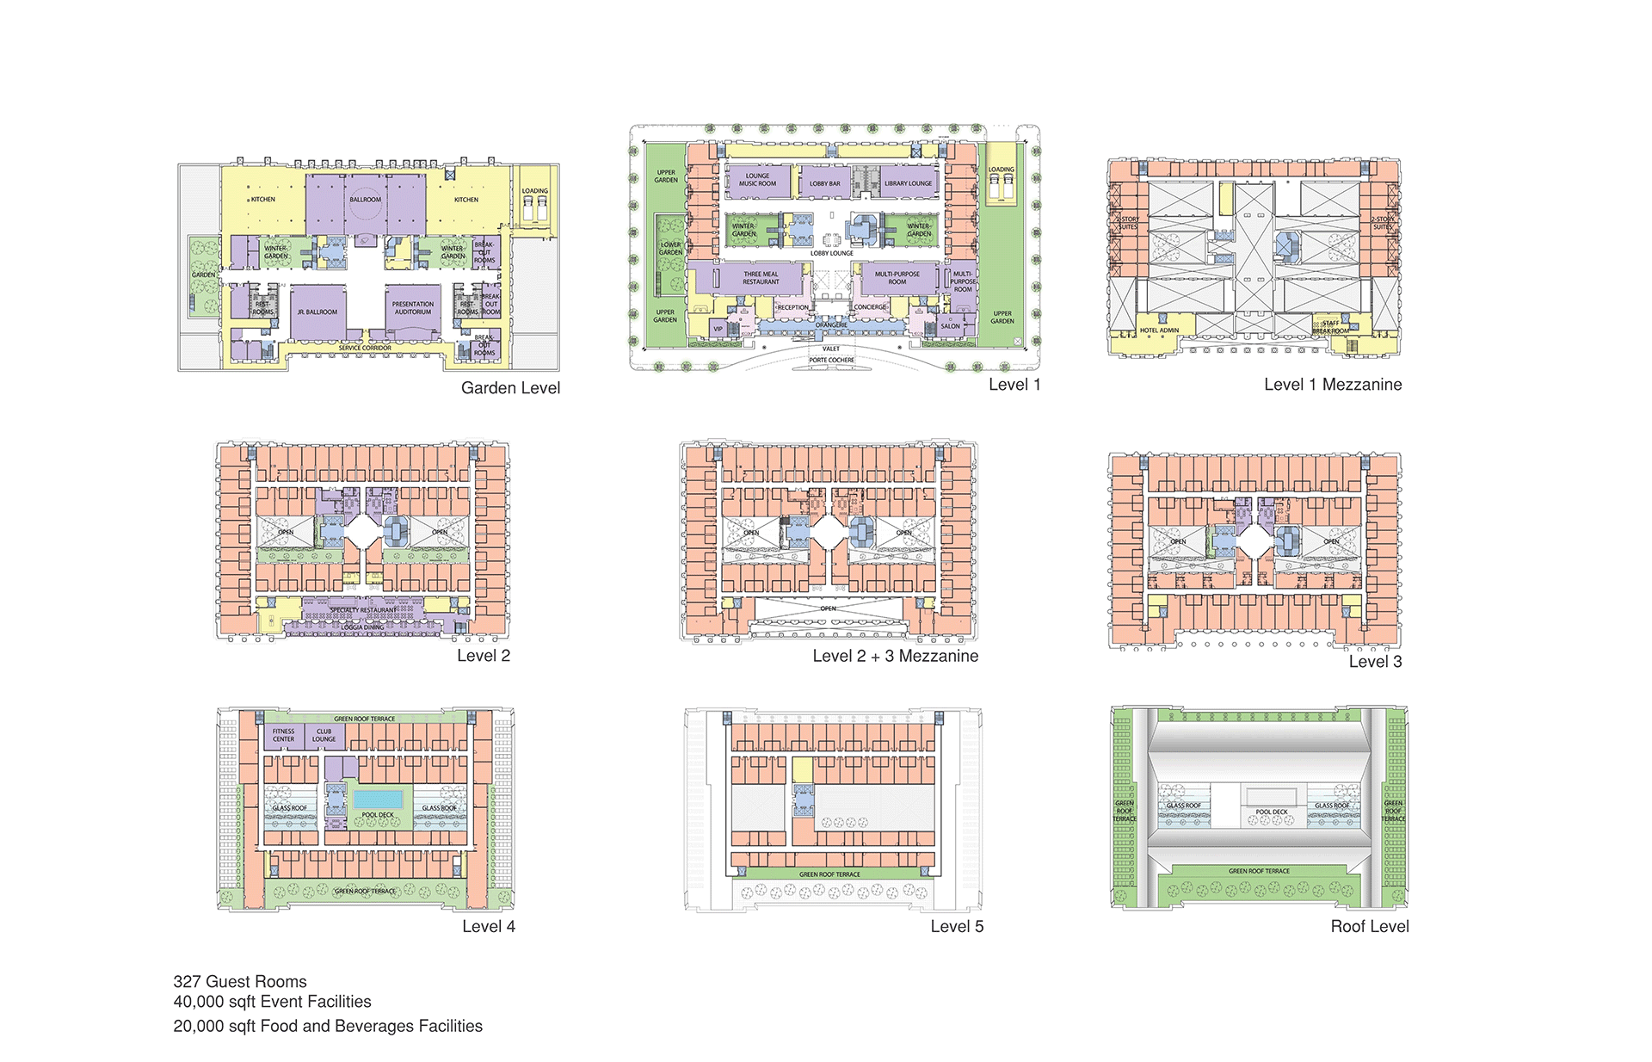
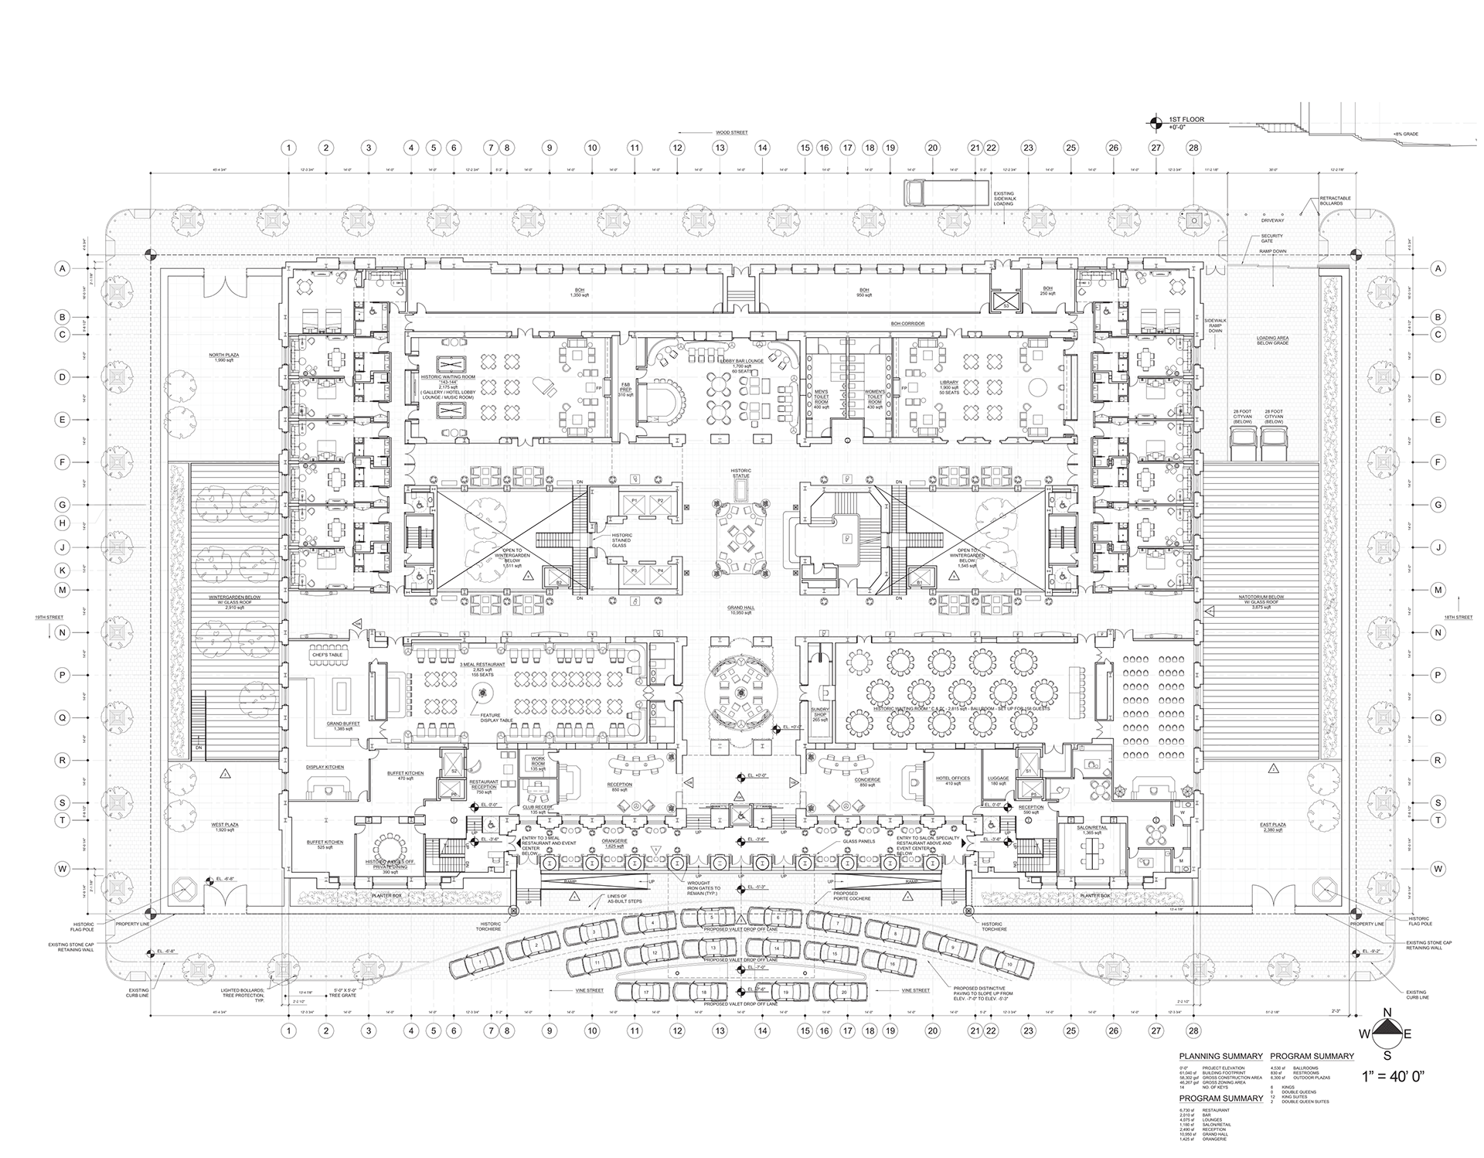
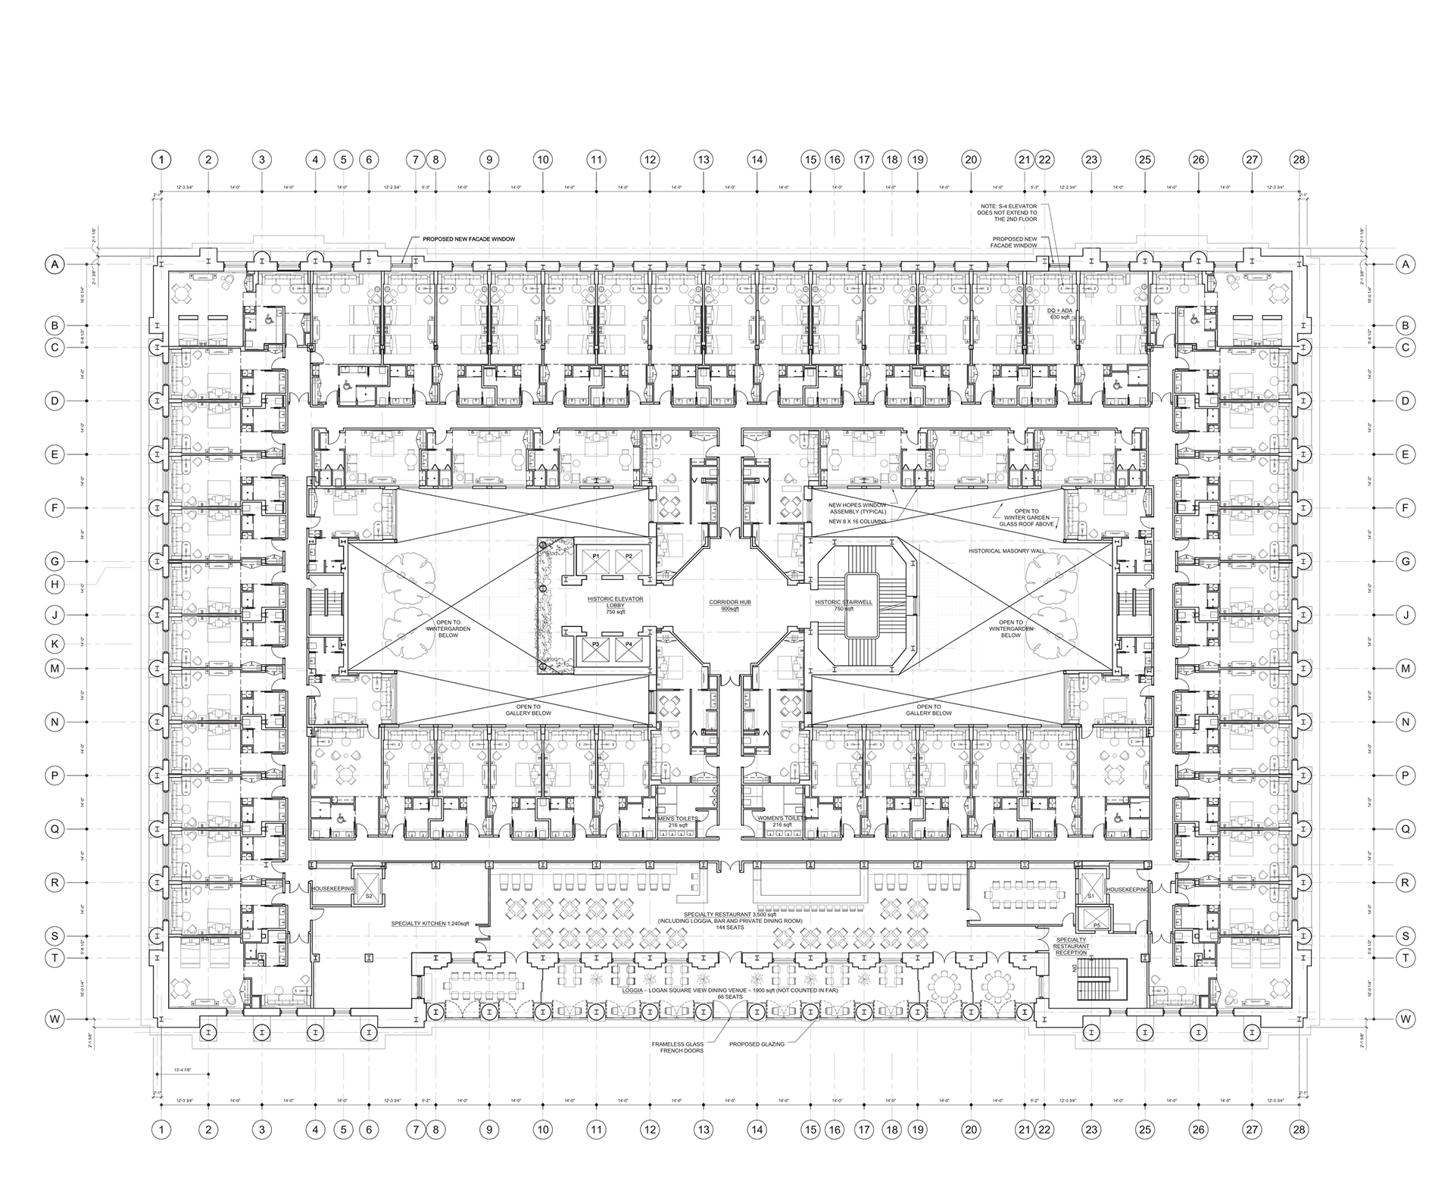
  • Floor plan of Family Court Building, Philadelphia PA (view 1)
  • Floor plan of Family Court Building, Philadelphia PA (view 2)

Location: Philadelphia, PA

This project was designed and developed in collaboration with a Philadelphia interior design firm.  The existing family court building in Philadelphia was proposed to be remodeled to a  boutique hotel.  A complete design proposal package was developed to be presented to the city.  The package included the development of hotel floor plans, elevations, 3D perspective views and a 3D-printed model.