Project Description
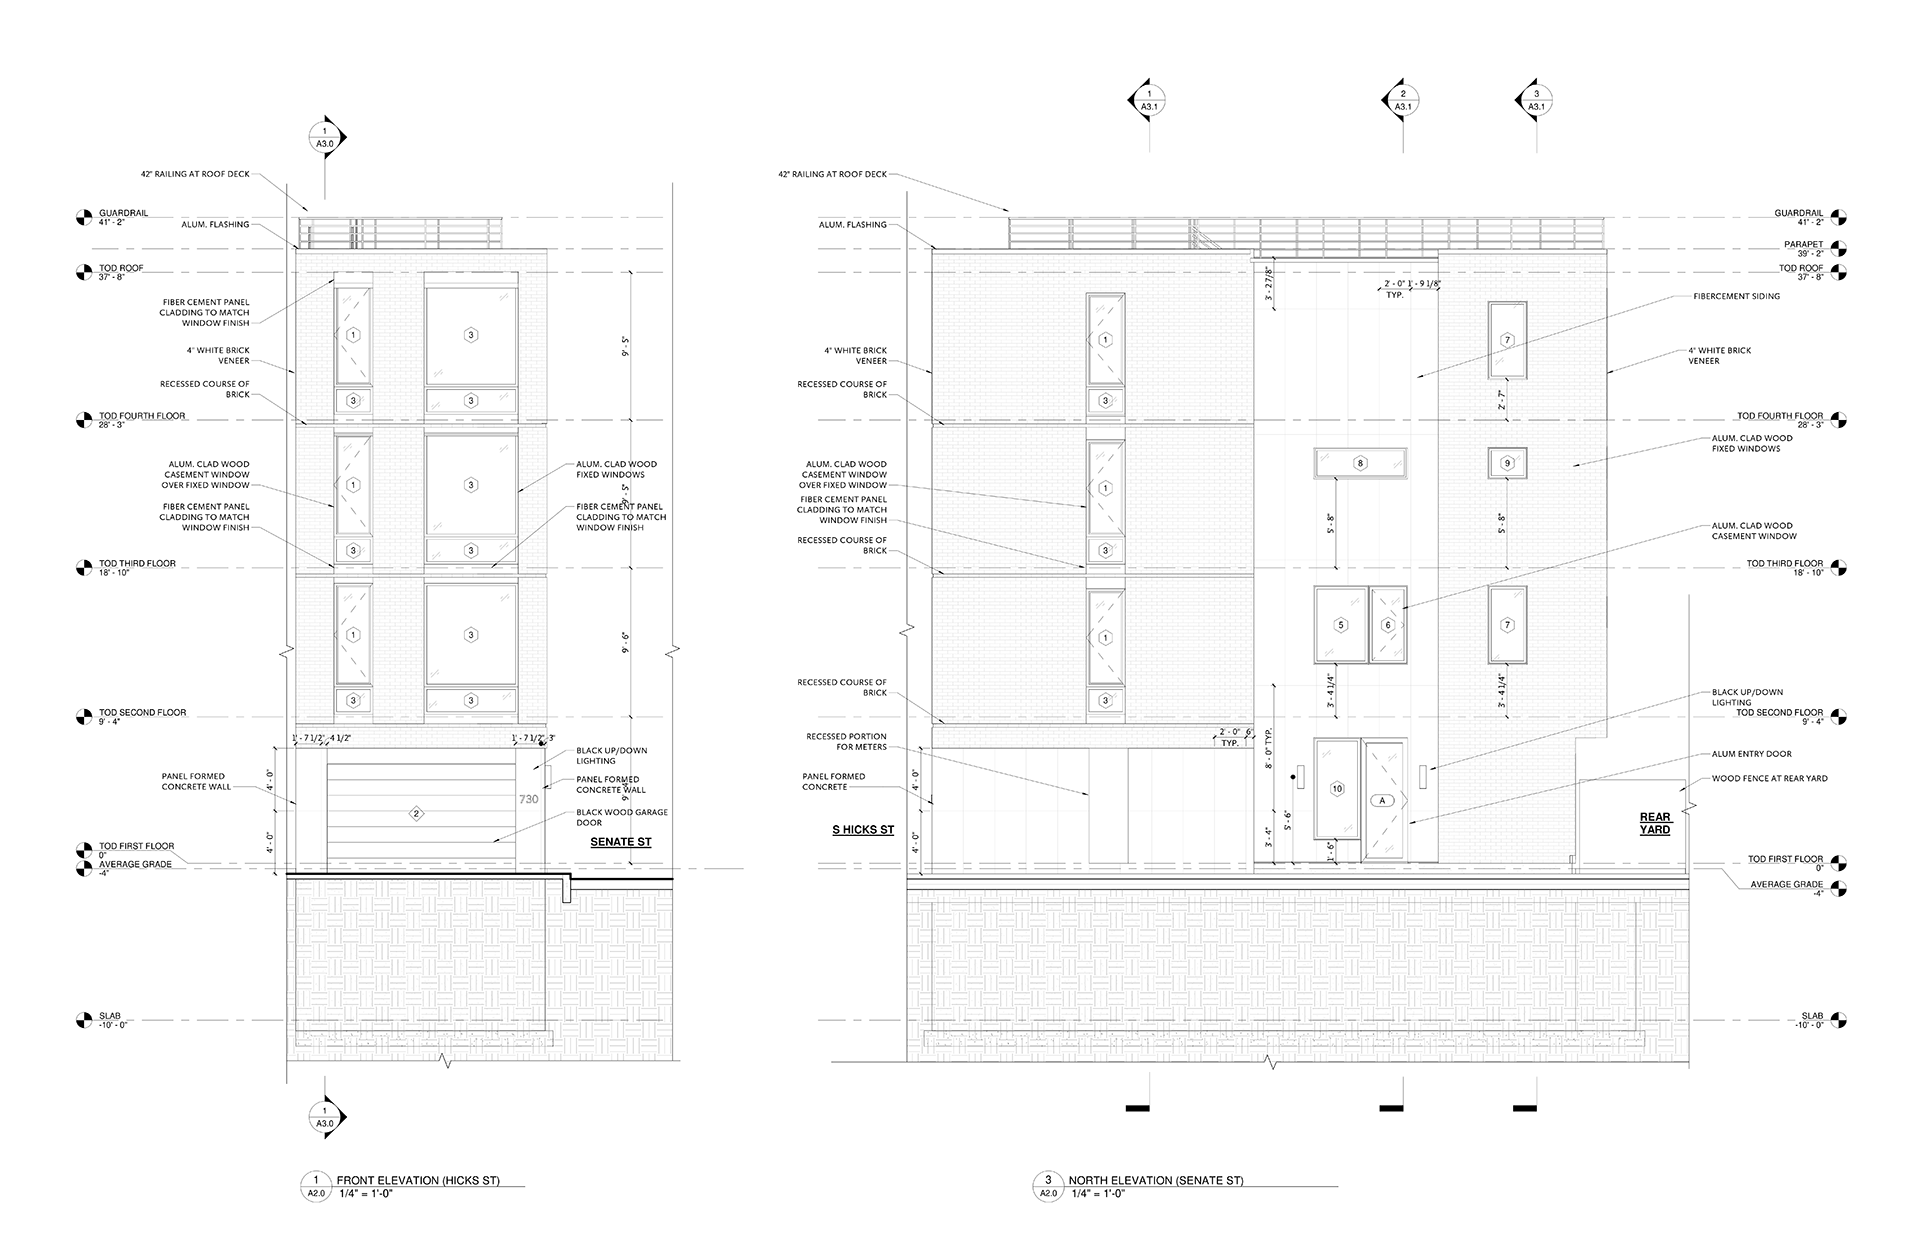
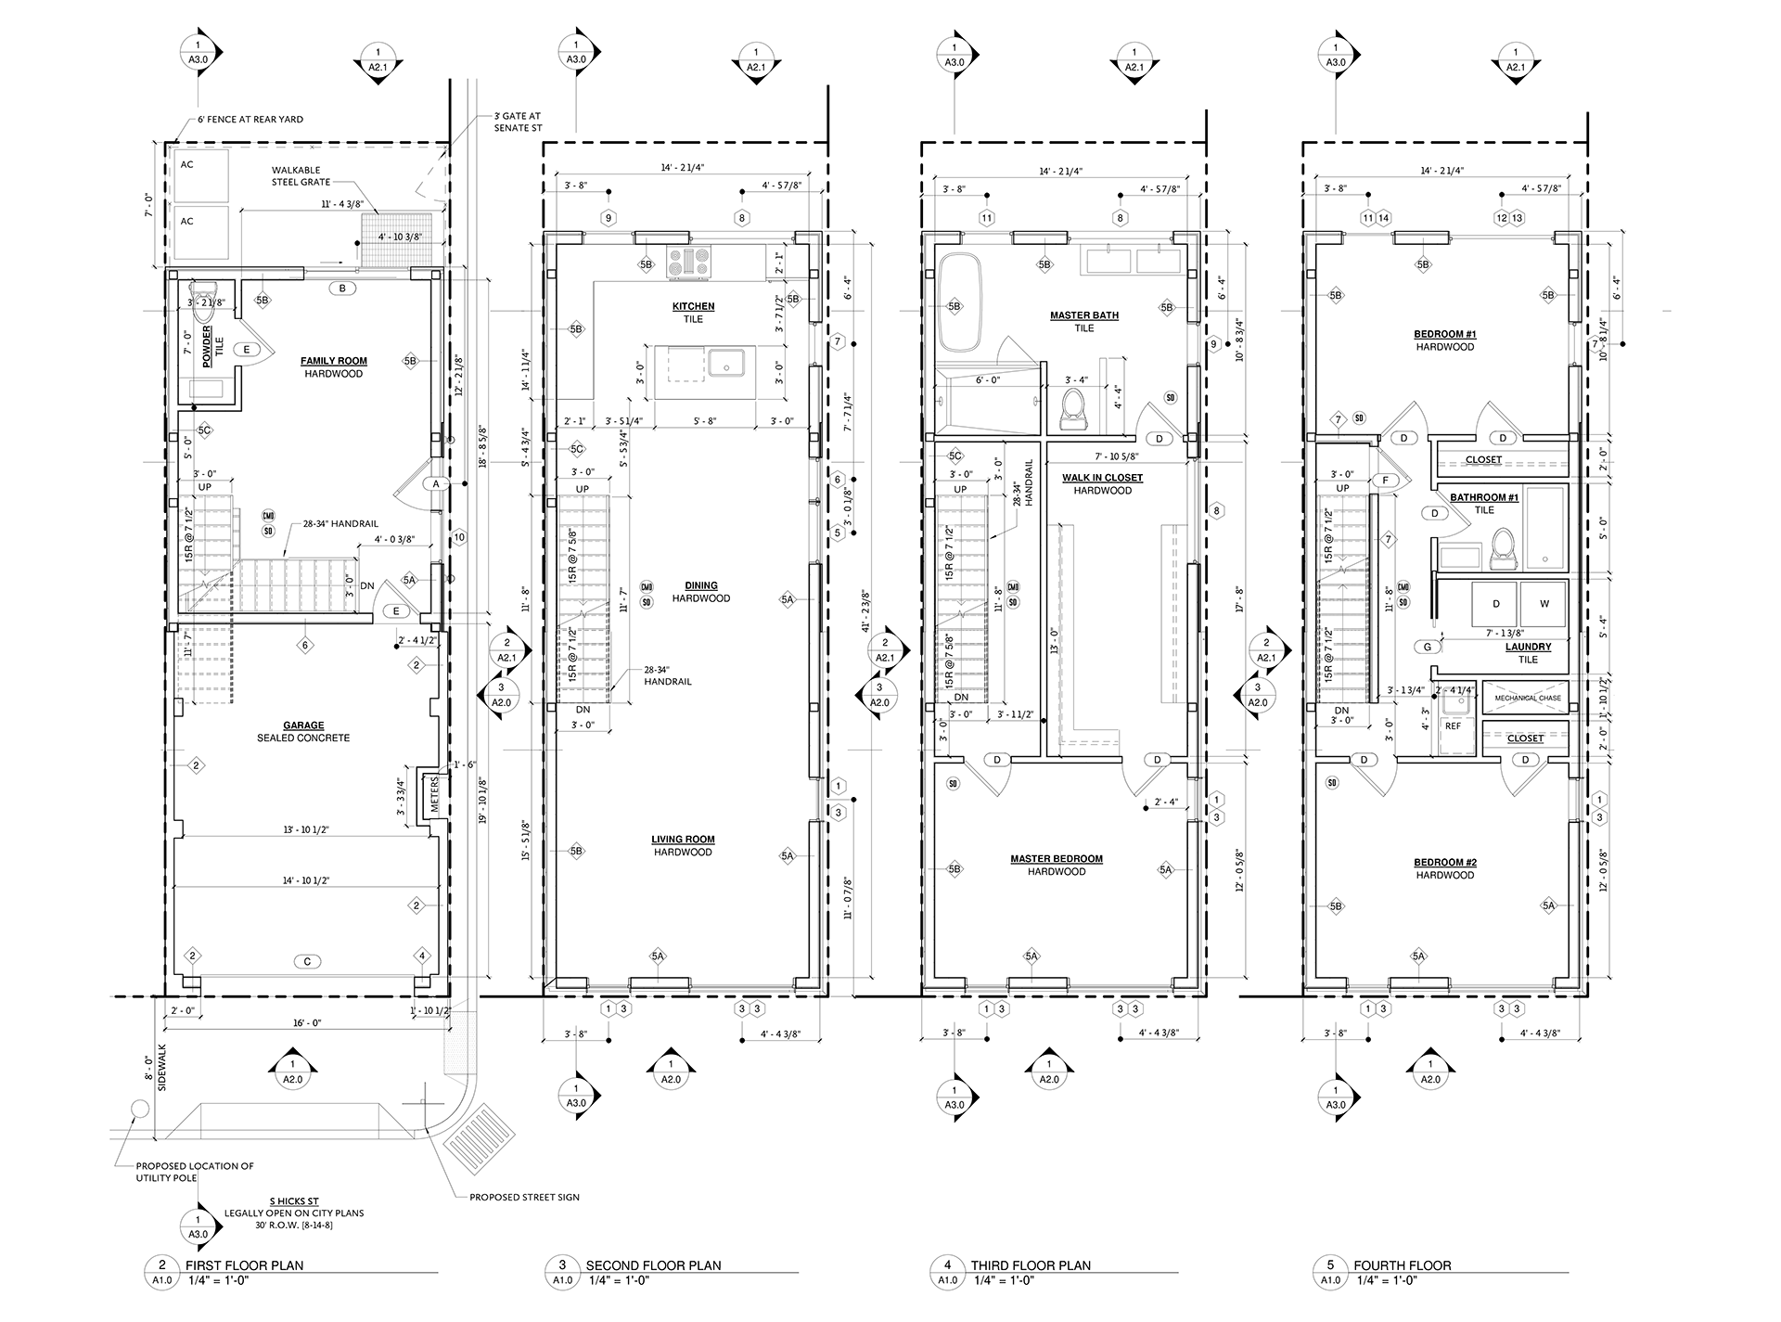
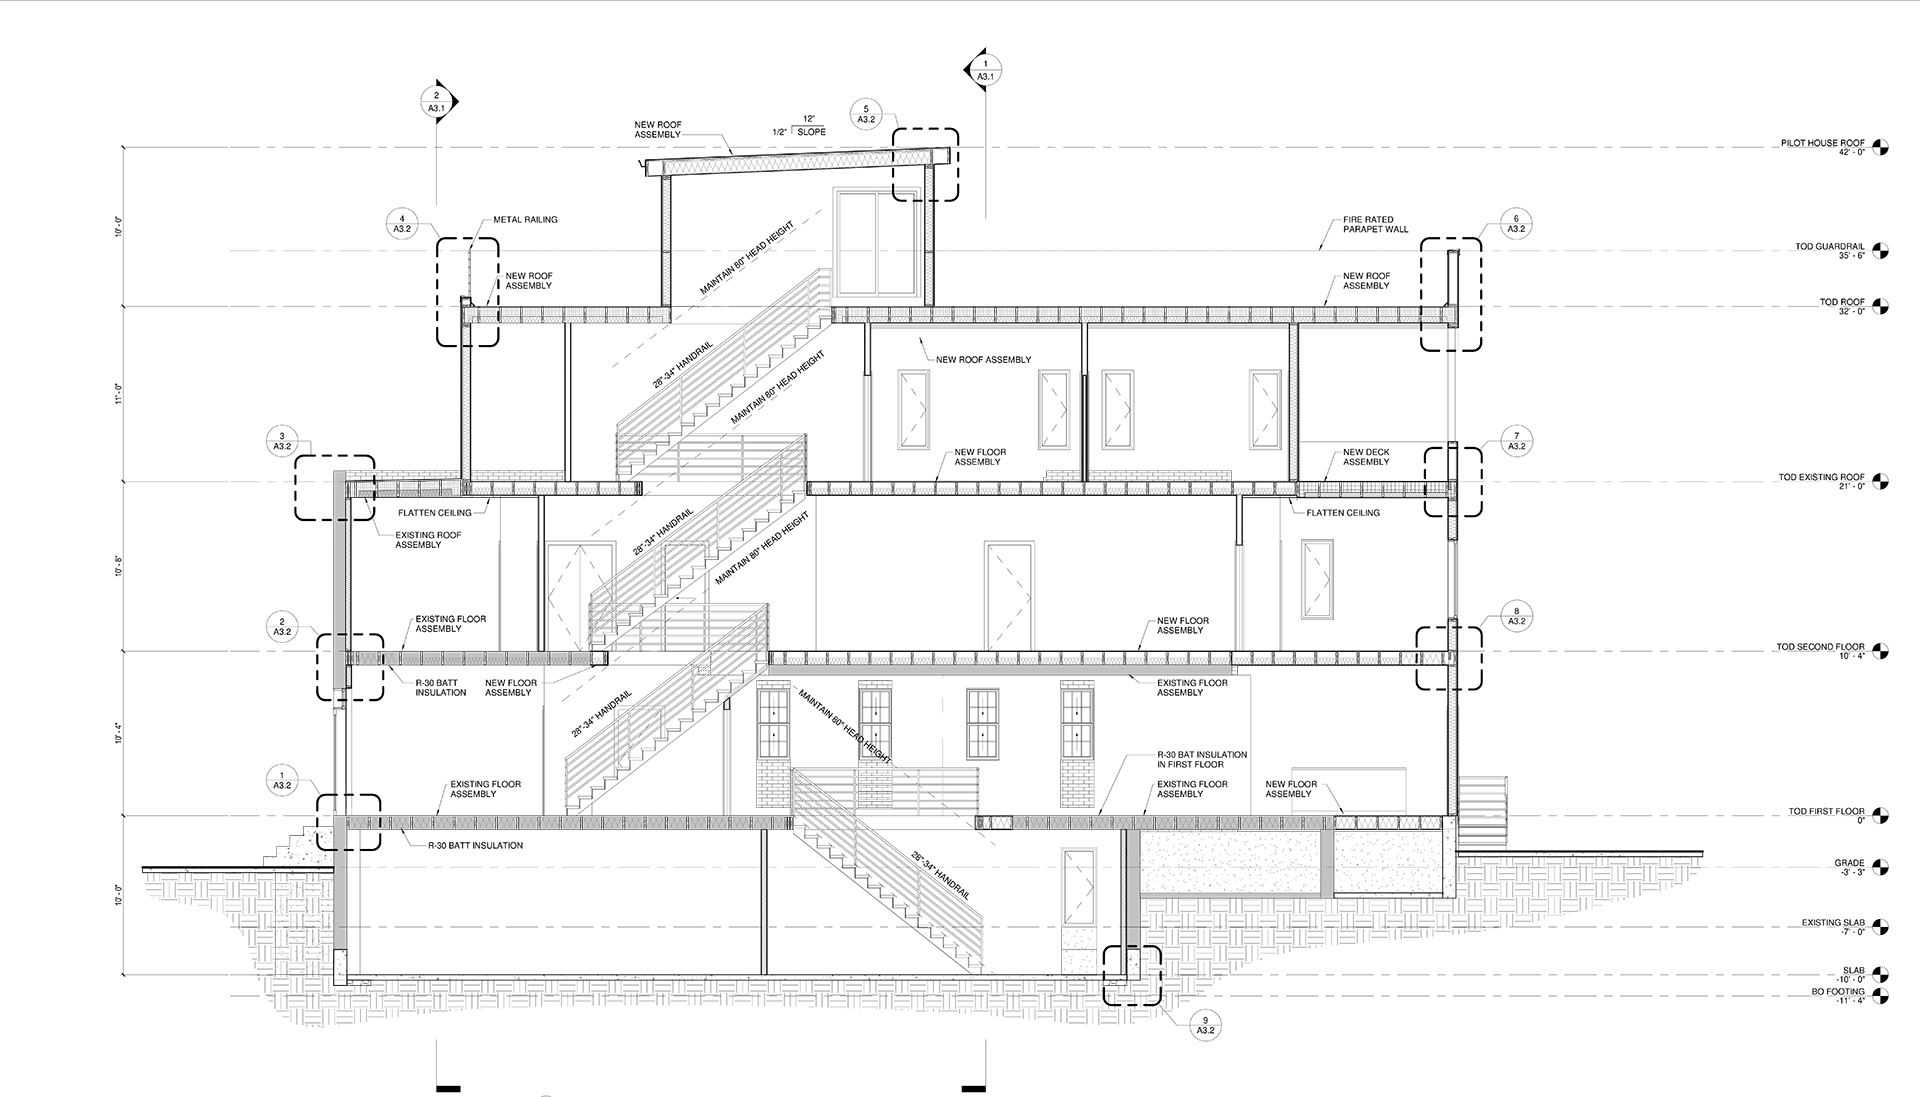
Location: Philadelphia, PA
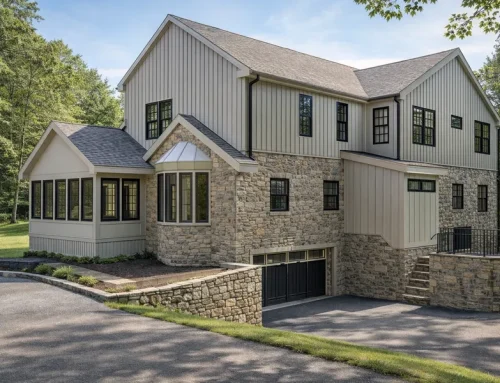
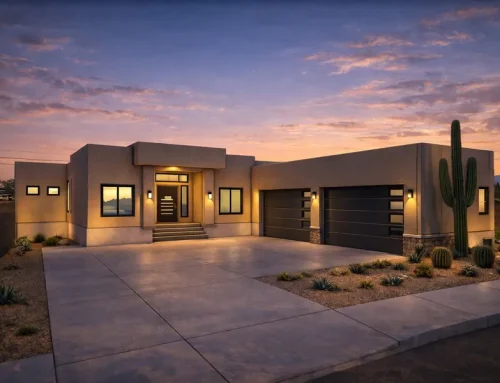
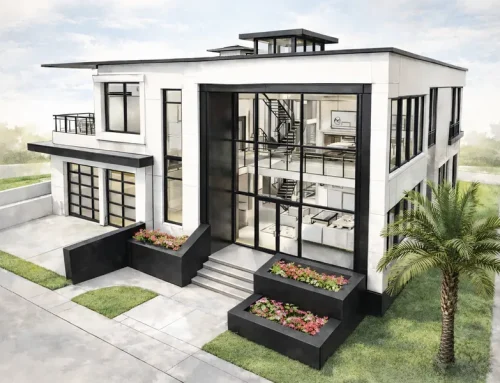
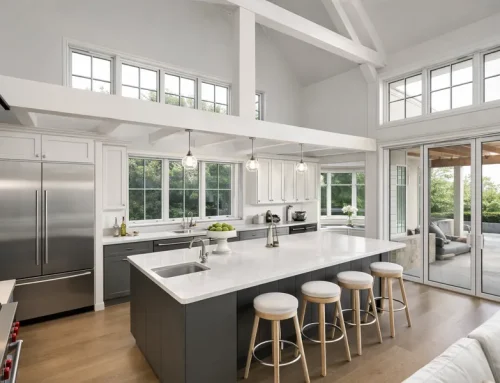
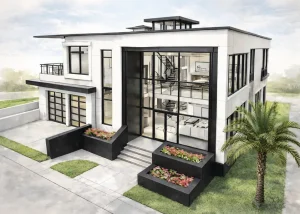
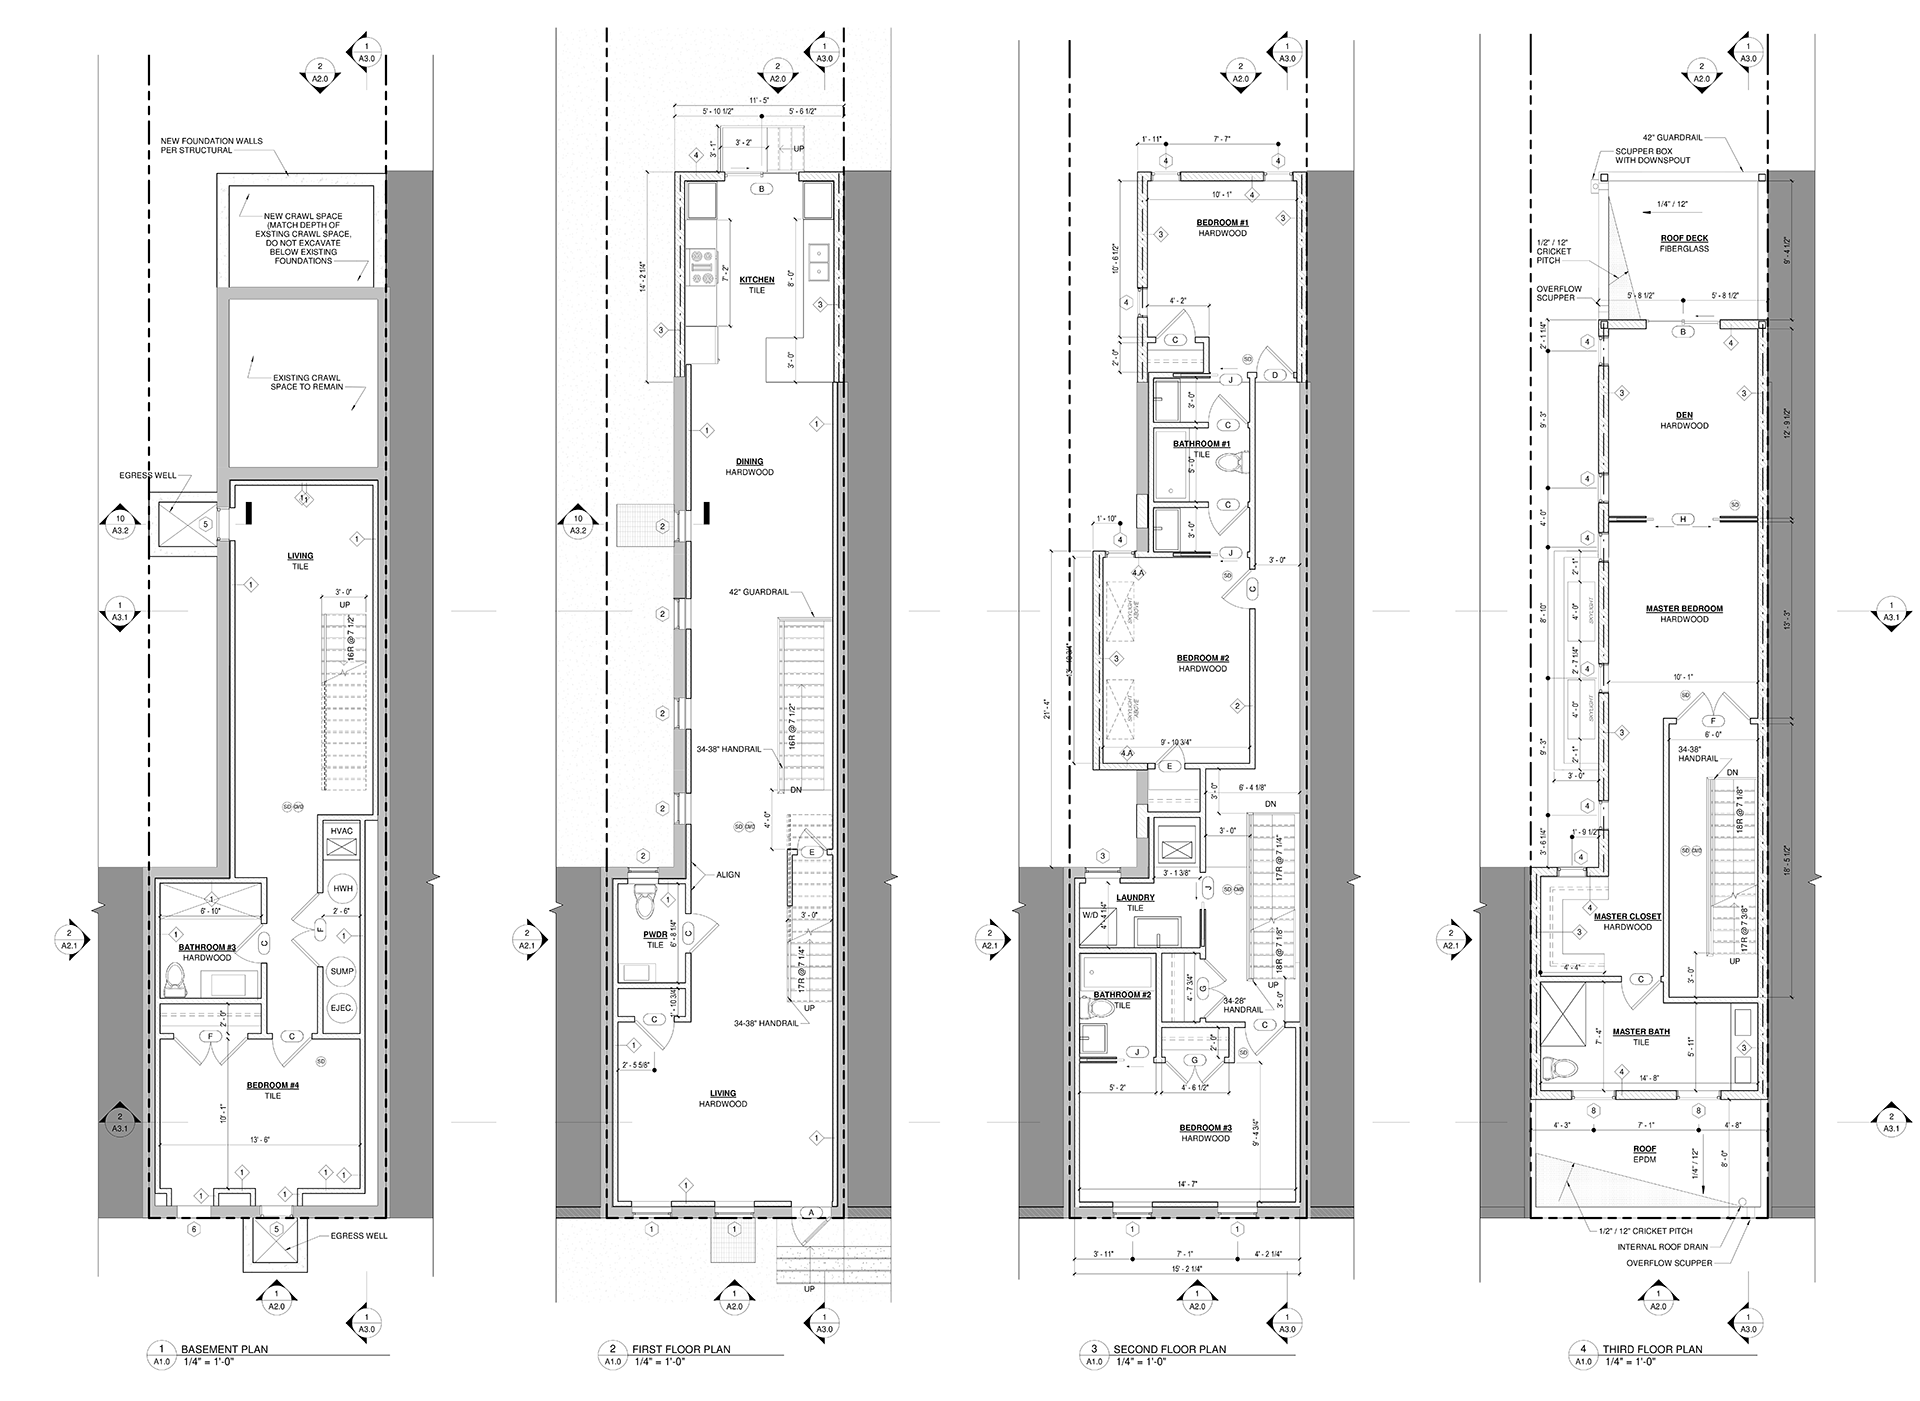
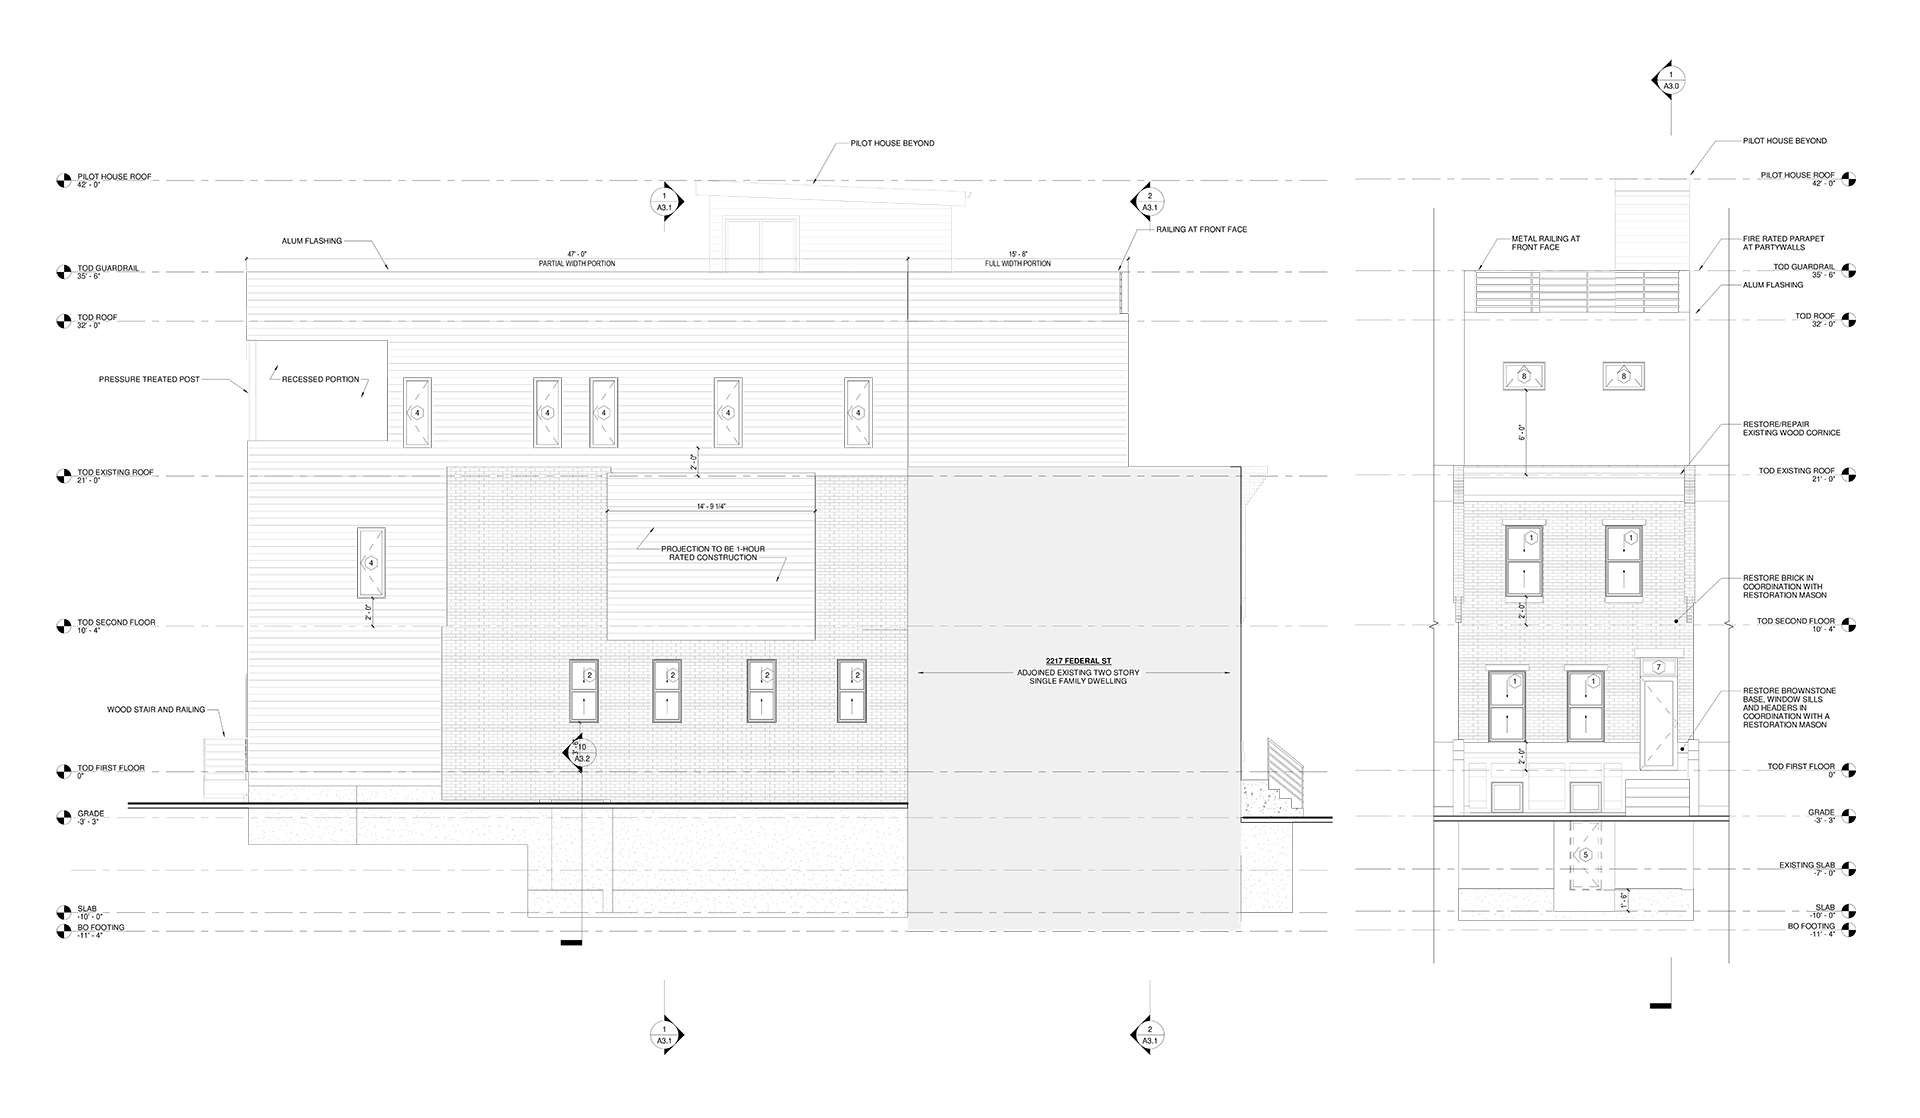
The project was the design and development of construction drawings for existing and new 3-story row buildings. These row houses were developed in collaboration with another local Philadelphia architecture firm. Complete sets of construction drawings were developed for construction permit submission and contractor review.